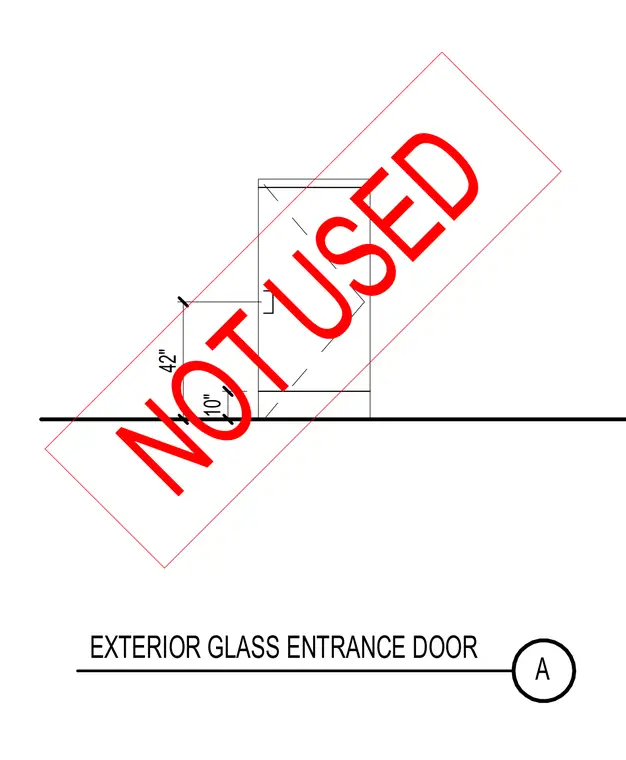
An exterior glass entrance door assembly features a frame dimensioned with a 10-inch bottom rail and a 42-inch intermediate height marker above the finished floor line.
Members view this detail in full resolution, download the CAD files (SVG, PDF), and can adapt it in the built-in CAD editor — export DXF, DWG, or PDF.
Start membership