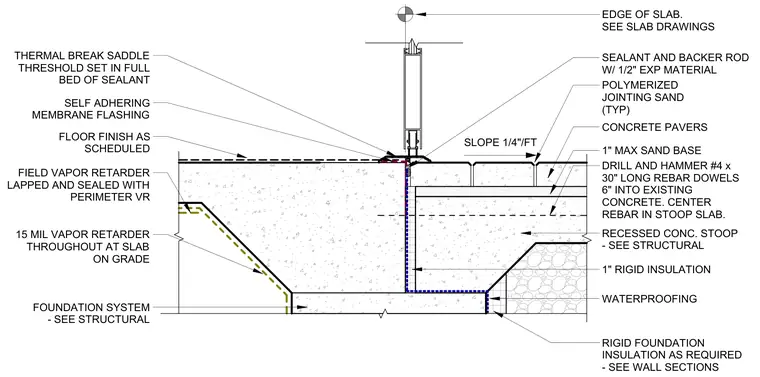
A recessed concrete stoop bears adjacent to the main slab on grade, tied with number four rebar dowels thirty inches long drilled six inches into existing concrete and centered in the stoop slab. Concrete pavers are laid over a maximum one-inch sand base with polymerized jointing sand and a one-inch rigid insulation layer, pitched at a quarter inch per foot slope. A storefront thermal break saddle threshold is set in a full bed of sealant over self-adhering membrane flashing, isolated from the exterior pavers by sealant and backer rod with a half-inch expansion material. A fifteen-mil vapor retarder runs throughout the slab on grade, lapped and sealed in the field with a perimeter vapor retarder. Rigid foundation insulation and waterproofing protect the concrete transition.
CONCRETE PAVERS POLYMERIZED JOINTING SAND (TYP) 1" MAX SAND BASE 1" RIGID INSULATION FOUNDATION SYSTEM - SEE STRUCTURAL SLOPE 1/4"/FT FLOOR FINISH AS SCHEDULED 15 MIL VAPOR RETARDER THROUGHOUT AT SLAB ON GRADE RECESSED CONC. STOOP - SEE STRUCTURAL SEALANT AND BACKER ROD W/ 1/2" EXP MATERIAL WATERPROOFING RIGID FOUNDATION INSULATION AS REQUIRED - SEE WALL SECTIONS FIELD VAPOR RETARDER LAPPED AND SEALED WITH PERIMETER VR THERMAL BREAK SADDLE THRESHOLD SET IN FULL BED OF SEALANT SELF ADHERING MEMBRANE FLASHING DRILL AND HAMMER #4 x 30" LONG REBAR DOWELS 6" INTO EXISTING CONCRETE. CENTER REBAR IN STOOP SLAB. EDGE OF SLAB. SEE SLAB DRAWINGS
Members view this detail in full resolution, download the CAD files (SVG, PDF), and can adapt it in the built-in CAD editor — export DXF, DWG, or PDF.
Start membership