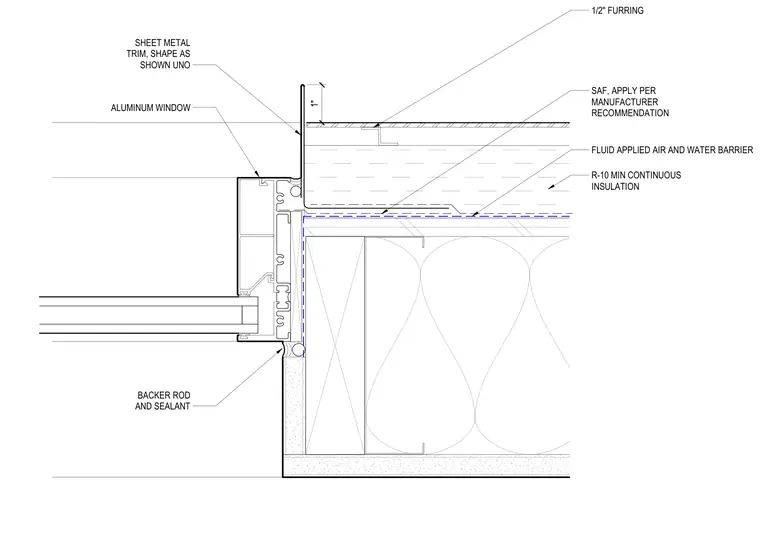
An aluminum window frame interfaces with a wall assembly featuring a fluid-applied air and water barrier applied per manufacturer recommendations. A minimum R-10 continuous insulation layer sits outboard of the framing with half-inch furring. Custom-shaped sheet metal trim transitions the head condition. Backer rod and sealant seal the joint between the window frame and the adjacent exterior finish.
FLUID APPLIED AIR AND WATER BARRIER SAF, APPLY PER MANUFACTURER RECOMMENDATION R-10 MIN CONTINUOUS INSULATION SHEET METAL TRIM, SHAPE AS SHOWN UNO BACKER ROD AND SEALANT ALUMINUM WINDOW 1/2" FURRING 1"
Members view this detail in full resolution, download the CAD files (SVG, PDF), and can adapt it in the built-in CAD editor — export DXF, DWG, or PDF.
Start membership