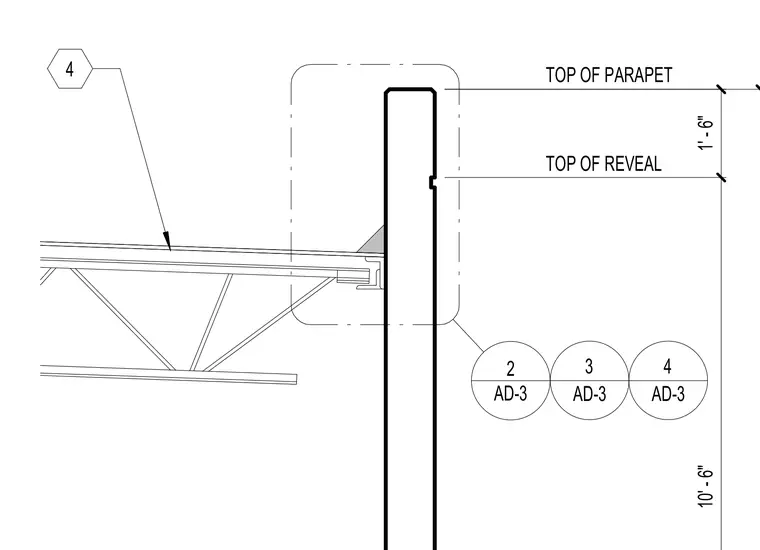
A roof joist connects to the interior face of a parapet wall, positioned one foot six inches below the top of the parapet. A horizontal reveal is detailed on the exterior face of the wall ten feet six inches above the base reference. Vertical dimensions locate the top of the reveal relative to the top of the parapet and the overall wall height.
Members view this detail in full resolution, download the CAD files (SVG, PDF), and can adapt it in the built-in CAD editor — export DXF, DWG, or PDF.
Start membership