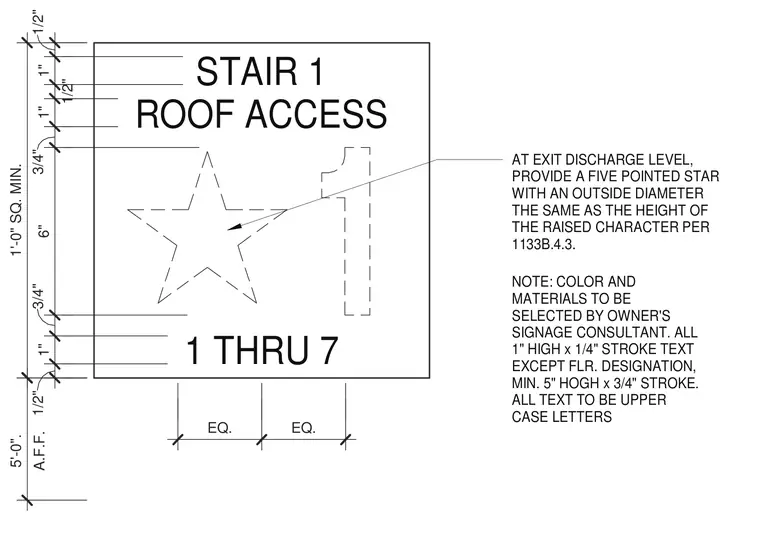
A square sign panel with a minimum dimension of one foot features upper case text indicating stair numbers and roof access. The layout includes standard text lines with specified heights and stroke widths, positioned five feet above the finished floor. At the exit discharge level, a five-pointed star symbol matches the height of the raised character. Colors and materials are selected by the owner's signage consultant.
AT EXIT DISCHARGE LEVEL, PROVIDE A FIVE POINTED STAR WITH AN OUTSIDE DIAMETER THE SAME AS THE HEIGHT OF THE RAISED CHARACTER PER 1133B.4.3. NOTE: COLOR AND MATERIALS TO BE SELECTED BY OWNER'S SIGNAGE CONSULTANT. ALL 1" HIGH x 1/4" STROKE TEXT EXCEPT FLR. DESIGNATION, MIN. 5" HOGH x 3/4" STROKE. ALL TEXT TO BE UPPER CASE LETTERS 1 THRU 7 ROOF ACCESS STAIR 1 EQ. EQ. 1'-0" SQ. MIN. 1/2" 1" 3/4" 6" 3/4" 1" 1/2" 1" 1/2" A.F.F. 5'-0".
Members view this detail in full resolution, download the CAD files (SVG, PDF), and can adapt it in the built-in CAD editor — export DXF, DWG, or PDF.
Start membership