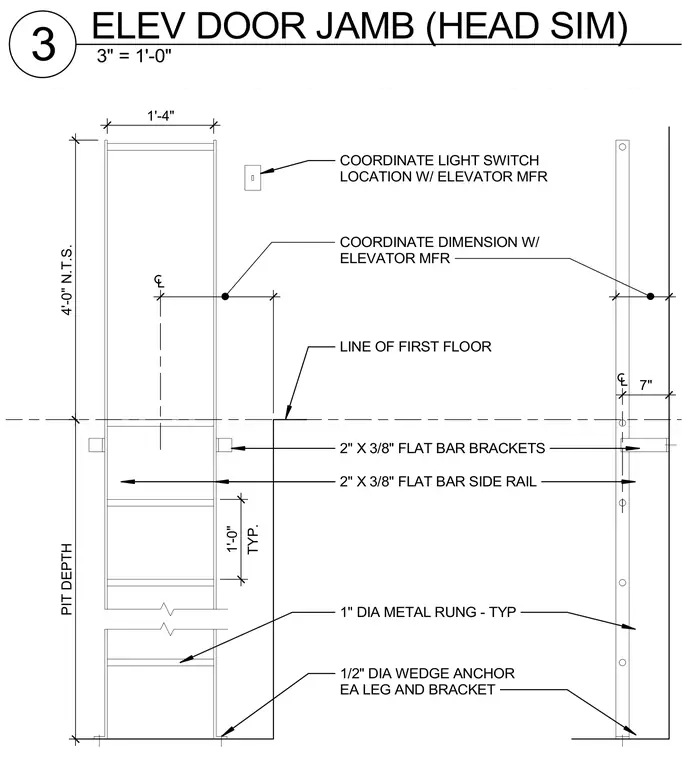
An elevator pit ladder is constructed with two by three-eighth inch flat bar side rails and one inch diameter metal rungs spaced at one foot typically. The ladder assembly is secured to the pit wall using two by three-eighth inch flat bar brackets fastened with one-half inch diameter wedge anchors at each leg and bracket. The top of the ladder aligns relative to the line of the first floor and coordinate dimensions with the elevator manufacturer. A light switch location is coordinated with the elevator manufacturer above the pit depth.
COORDINATE LIGHT SWITCH LOCATION W/ ELEVATOR MFR 1'-4" 4'-0" N.T.S. PIT DEPTH COORDINATE DIMENSION W/ ELEVATOR MFR 1 1 LINE OF FIRST FLOOR 2" X 3/8" FLAT BAR BRACKETS 2" X 3/8" FLAT BAR SIDE RAIL 1" DIA METAL RUNG - TYP 1/2" DIA WEDGE ANCHOR EA LEG AND BRACKET TYP. 1'-0" 7" 3" = 1'-0" 3 ELEV DOOR JAMB (HEAD SIM)
Members view this detail in full resolution, download the CAD files (SVG, PDF), and can adapt it in the built-in CAD editor — export DXF, DWG, or PDF.
Start membership