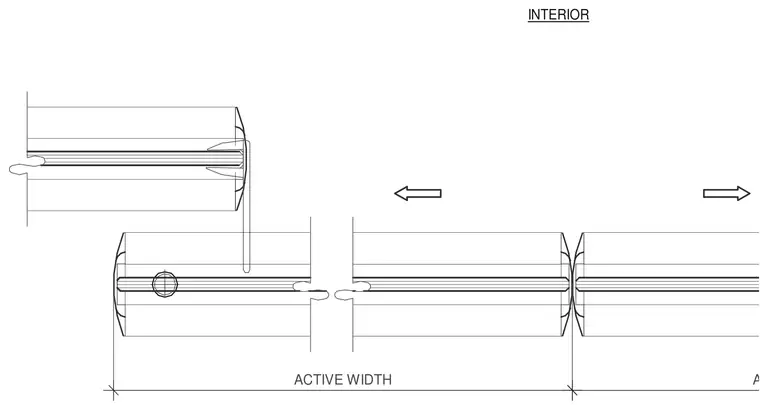
Meeting stiles and panel configuration of a sliding door system relative to the interior space. Active width dimensions and panel movement directions with directional arrows. Gasket or seal profiles are integrated into the extruded framing members.
Members view this detail in full resolution, download the CAD files (SVG, PDF), and can adapt it in the built-in CAD editor — export DXF, DWG, or PDF.
Start membership