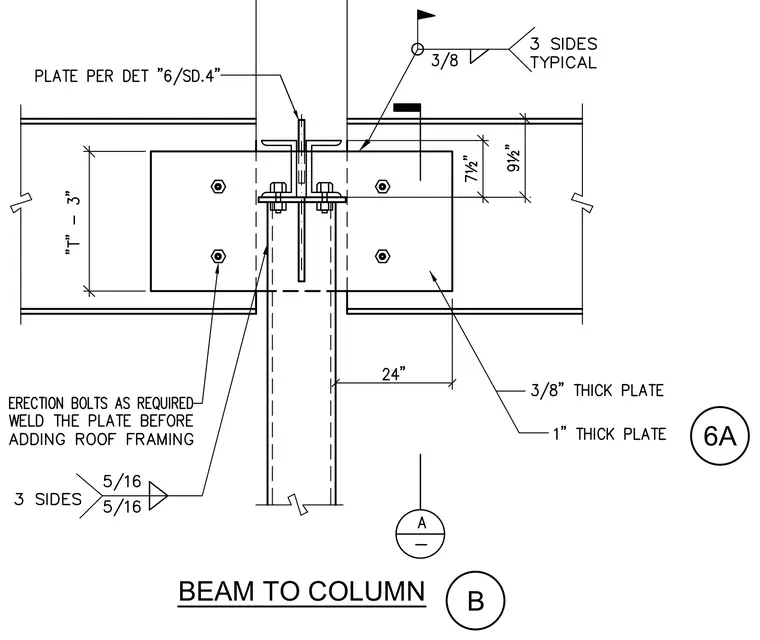
Steel beams frame into a central column using a thirty-eighth-inch thick plate and a one-inch thick plate connected by erection bolts as required. A plate per detail six over SD point four is positioned at the top flange. Fillet welds of five-sixteenth and three-eighth inch sizes are specified on three sides typically. The plate is welded before adding roof framing.
Members view this detail in full resolution, download the CAD files (SVG, PDF), and can adapt it in the built-in CAD editor — export DXF, DWG, or PDF.
Start membership