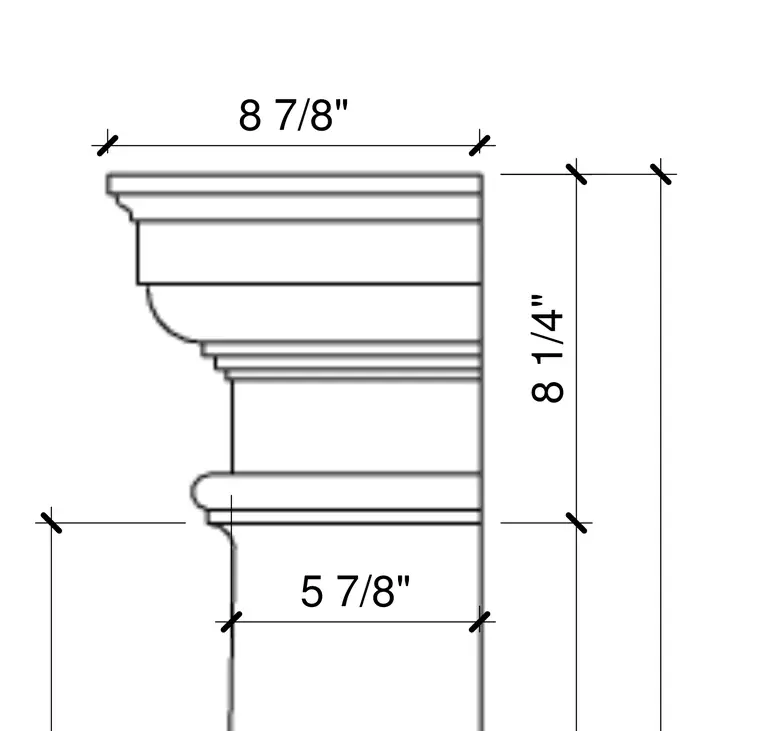
This architectural molding detail presents a classic profiled cornice with a width dimension of 8 7/8 inches across the top crown. Vertical dimensions indicate a height of 8 1/4 inches for the upper decorative section and 5 7/8 inches for the lower shaft transition. The profile includes stepped fascia, cyma recta, and torus elements typical of traditional millwork or cast stone ornamentation.
Members view this detail in full resolution, download the CAD files (SVG, PDF), and can adapt it in the built-in CAD editor — export DXF, DWG, or PDF.
Start membership