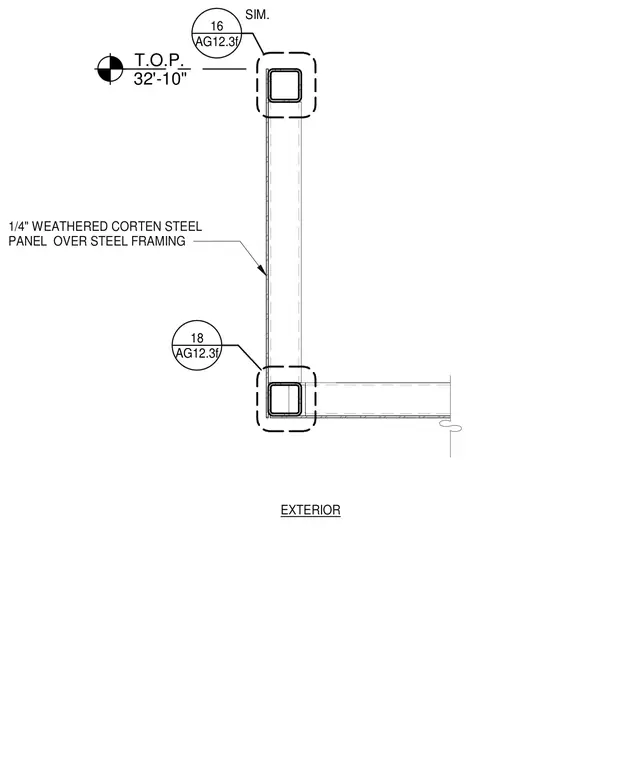
An exterior one-quarter-inch weathered Cor-ten steel panel is mounted over structural steel framing at the roof parapet. The top of parapet elevation is set at thirty-two feet ten inches. Steel framing members support the panel assembly with typical connection details referenced to sheet AG12.3f.
T.O.P. 32'-10" EXTERIOR 1/4" WEATHERED CORTEN STEEL PANEL OVER STEEL FRAMING AG12.3f 16 SIM. AG12.3f 18
Members view this detail in full resolution, download the CAD files (SVG, PDF), and can adapt it in the built-in CAD editor — export DXF, DWG, or PDF.
Start membership