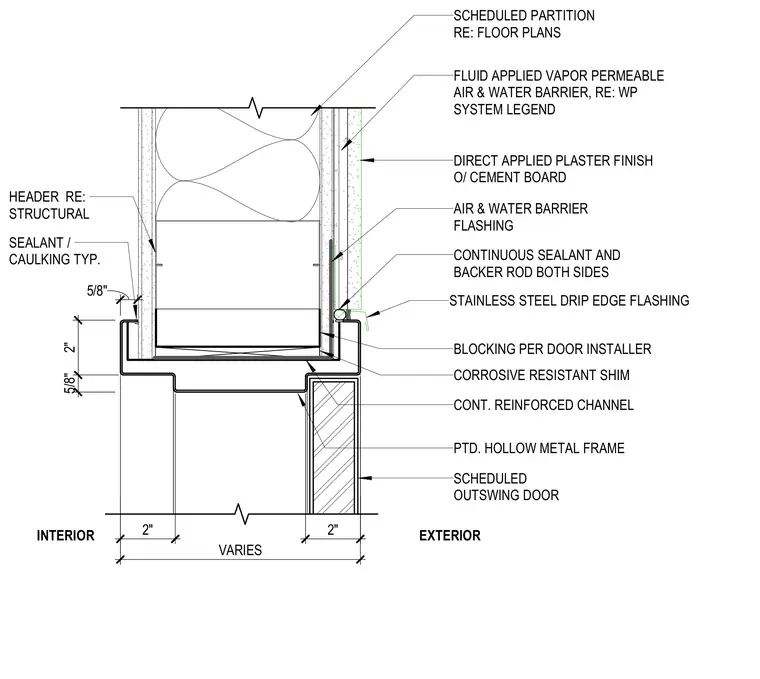
A scheduled outswing door with a painted hollow metal frame ties into a scheduled partition and structural header. A continuous reinforced channel supports the assembly, with corrosive resistant shims and blocking provided per the door installer. The exterior wall features a direct applied plaster finish over cement board, backed by a fluid-applied vapor permeable air and water barrier. Air and water barrier flashing integrates with a stainless steel drip edge flashing above the frame head. Continuous sealant and backer rod are applied on both sides of the interface.
2" VARIES HEADER RE: STRUCTURAL 5/8" 2" SCHEDULED OUTSWING DOOR 2" SEALANT / CAULKING TYP. PTD. HOLLOW METAL FRAME SCHEDULED PARTITION RE: FLOOR PLANS DIRECT APPLIED PLASTER FINISH O/ CEMENT BOARD FLUID APPLIED VAPOR PERMEABLE AIR & WATER BARRIER, RE: WP SYSTEM LEGEND STAINLESS STEEL DRIP EDGE FLASHING CONTINUOUS SEALANT AND BACKER ROD BOTH SIDES BLOCKING PER DOOR INSTALLER CONT. REINFORCED CHANNEL CORROSIVE RESISTANT SHIM 5/8" EXTERIOR INTERIOR AIR & WATER BARRIER FLASHING
Members view this detail in full resolution, download the CAD files (SVG, PDF), and can adapt it in the built-in CAD editor — export DXF, DWG, or PDF.
Start membership