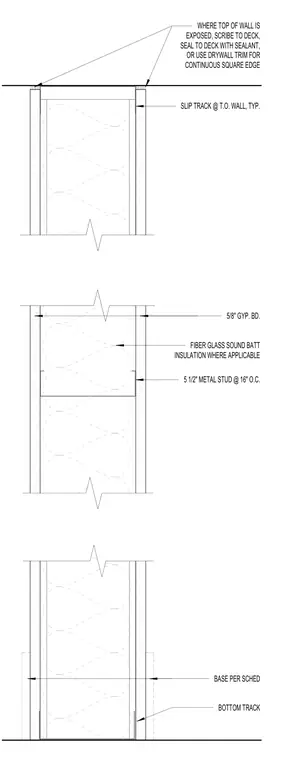
The wall assembly consists of five and one-half inch metal studs spaced at sixteen inches on center with fiberglass sound batt insulation installed where applicable. Both sides of the framing are finished with five-eighths-inch gypsum board and a base as scheduled at the bottom track. The top of the wall features a slip track at the top of wall condition. Where the top of the wall is exposed, it is scribed to the deck, sealed with sealant, or finished with drywall trim to provide a continuous square edge.
5 1/2" METAL STUD @ 16" O.C. FIBER GLASS SOUND BATT INSULATION WHERE APPLICABLE SLIP TRACK @ T.O. WALL, TYP. BOTTOM TRACK BASE PER SCHED WHERE TOP OF WALL IS EXPOSED, SCRIBE TO DECK, SEAL TO DECK WITH SEALANT, OR USE DRYWALL TRIM FOR CONTINUOUS SQUARE EDGE 5/8" GYP. BD.
Members view this detail in full resolution, download the CAD files (SVG, PDF), and can adapt it in the built-in CAD editor — export DXF, DWG, or PDF.
Start membership