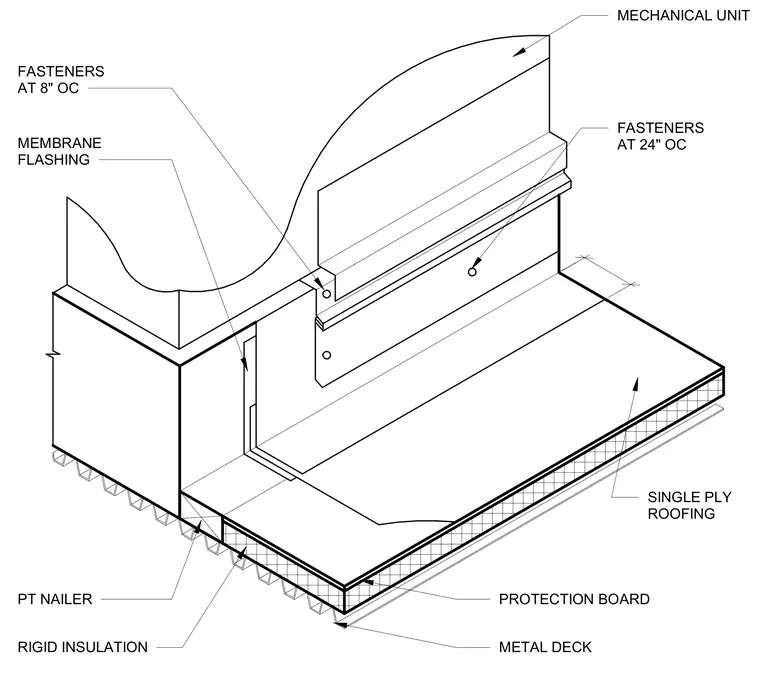
The assembly is built upon a structural metal deck supporting a layer of rigid insulation topped with a protection board and single-ply roofing membrane. A pressure-treated nailer is anchored at the perimeter to receive flashing and roofing components. Membrane flashing runs up the vertical curb face to provide continuous weatherproofing. The mechanical unit sits atop the curb and is secured with fasteners spaced at twenty-four inches on center, while metal deck fasteners are spaced at eight inches on center.
MECHANICAL UNIT FASTENERS AT 24" OC SINGLE PLY ROOFING PROTECTION BOARD METAL DECK FASTENERS AT 8" OC MEMBRANE FLASHING PT NAILER RIGID INSULATION
Members view this detail in full resolution, download the CAD files (SVG, PDF), and can adapt it in the built-in CAD editor — export DXF, DWG, or PDF.
Start membership