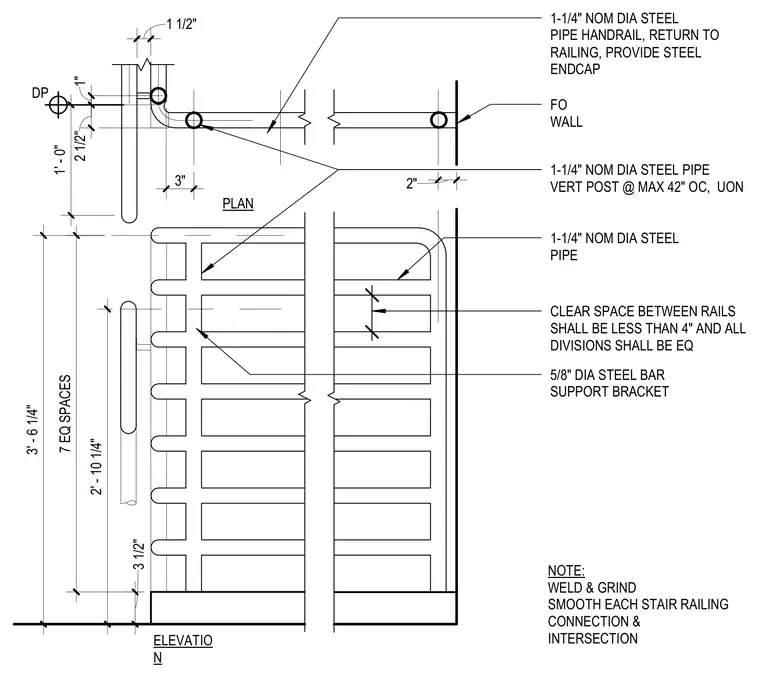
A 1-1/4 inch nominal diameter steel pipe handrail returns to the wall with a steel endcap at the stair top landing. Vertical steel pipe posts space at a maximum of 42 inches on center unless otherwise noted. Intermediate horizontal rails maintain a clear space of less than 4 inches with equal divisions supported by 5/8 inch diameter steel bar brackets. All stair railing connections and intersections are welded and ground smooth.
DP PLAN ELEVATIO N 1-1/4" NOM DIA STEEL PIPE HANDRAIL, RETURN TO RAILING, PROVIDE STEEL ENDCAP 2" 3" 2 1/2" 1" 1 1/2" 3 1/2" 2' - 10 1/4" 7 EQ SPACES 3' - 6 1/4" 1-1/4" NOM DIA STEEL PIPE VERT POST @ MAX 42" OC, UON FO WALL 1-1/4" NOM DIA STEEL PIPE CLEAR SPACE BETWEEN RAILS SHALL BE LESS THAN 4" AND ALL DIVISIONS SHALL BE EQ 5/8" DIA STEEL BAR SUPPORT BRACKET NOTE: WELD & GRIND SMOOTH EACH STAIR RAILING CONNECTION & INTERSECTION 1' - 0"
Members view this detail in full resolution, download the CAD files (SVG, PDF), and can adapt it in the built-in CAD editor — export DXF, DWG, or PDF.
Start membership