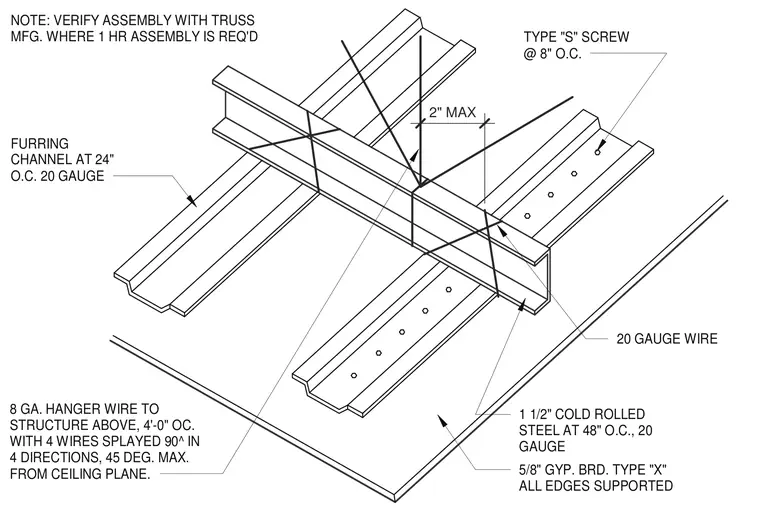
The ceiling assembly is suspended from the structure above by eight-gauge hanger wires spaced at four feet on center, with four wires splayed ninety degrees in four directions at a maximum of forty-five degrees from the ceiling plane. One-and-a-half-inch twenty-gauge cold-rolled steel channels run at forty-eight inches on center and support twenty-gauge furring channels spaced at twenty-four inches on center. Five-eighth-inch Type X gypsum board is fastened to the furring channels with Type S screws spaced at eight inches on center, with all edges supported. A note requires verifying the assembly with the truss manufacturer where a one-hour fire-rated assembly is required.
8 GA. HANGER WIRE TO STRUCTURE ABOVE, 4'-0" OC. WITH 4 WIRES SPLAYED 90^ IN 4 DIRECTIONS, 45 DEG. MAX. FROM CEILING PLANE. 5/8" GYP. BRD. TYPE "X" ALL EDGES SUPPORTED 1 1/2" COLD ROLLED STEEL AT 48" O.C., 20 GAUGE 20 GAUGE WIRE TYPE "S" SCREW @ 8" O.C. NOTE: VERIFY ASSEMBLY WITH TRUSS MFG. WHERE 1 HR ASSEMBLY IS REQ'D FURRING CHANNEL AT 24" O.C. 20 GAUGE 2" MAX
Members view this detail in full resolution, download the CAD files (SVG, PDF), and can adapt it in the built-in CAD editor — export DXF, DWG, or PDF.
Start membership