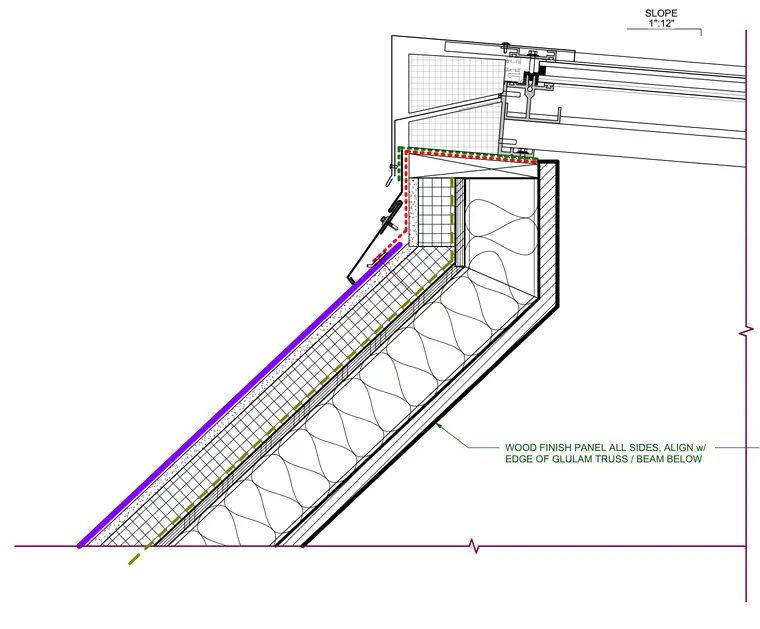
A sloped skylight transition assembly intersects a framed curb. The wood finish panel on all sides aligns with the edge of the glulam truss or beam below. The assembly features batt insulation within the framed cavity and a sloped exterior profile of one inch per twelve inches.
SLOPE 1":12" WOOD FINISH PANEL ALL SIDES, ALIGN w/ EDGE OF GLULAM TRUSS / BEAM BELOW
Members view this detail in full resolution, download the CAD files (SVG, PDF), and can adapt it in the built-in CAD editor — export DXF, DWG, or PDF.
Start membership