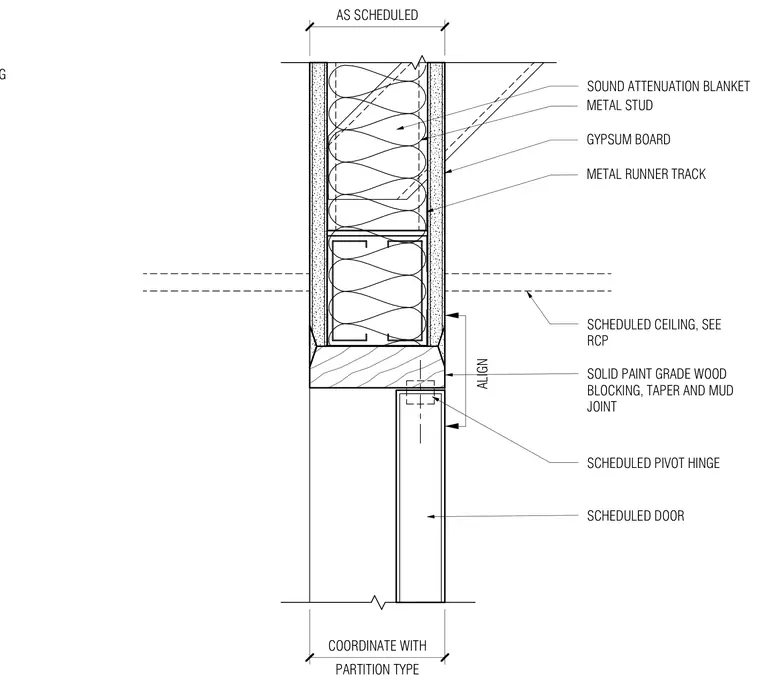
A frameless pivot door head condition integrates into a metal stud partition. Solid paint-grade wood blocking spans the door head to receive the scheduled pivot hinge and support the framing above. Cold-formed metal runner tracks and metal studs form the partition wall, enclosed with gypsum board layers finished with tapered and mudded joints. A sound attenuation blanket fills the stud cavity, and diagonal metal stud bracing provides lateral stability. The scheduled ceiling aligns with the partition construction as coordinated with the reflected ceiling plan.
AS SCHEDULED GYPSUM BOARD METAL STUD METAL RUNNER TRACK SCHEDULED CEILING, SEE RCP PARTITION TYPE COORDINATE WITH SOUND ATTENUATION BLANKET SOLID PAINT GRADE WOOD BLOCKING, TAPER AND MUD JOINT SCHEDULED PIVOT HINGE SCHEDULED DOOR ALIGN METAL STUD DIAGONAL BRACING
Members view this detail in full resolution, download the CAD files (SVG, PDF), and can adapt it in the built-in CAD editor — export DXF, DWG, or PDF.
Start membership