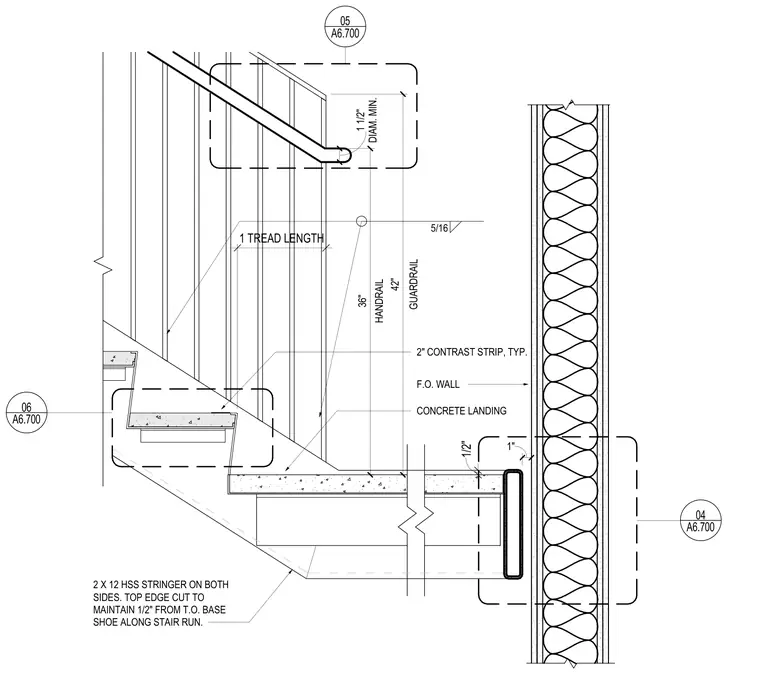
The stair assembly features concrete treads supported by two hollow structural section stringers on both sides with the top edge cut to maintain a half-inch clearance from the top of the base shoe along the stair run. A concrete landing meets the adjacent insulated wall assembly face-of-wall. The handrail is mounted at thirty-six inches above the nosing with a one-and-a-half-inch minimum diameter, and the guardrail extends to forty-two inches with a two-inch contrast strip typically applied to the treads.
2" CONTRAST STRIP, TYP. F.O. WALL CONCRETE LANDING GUARDRAIL 42" HANDRAIL 36" DIAM. MIN. 1 1/2" 5/16 1" 2 X 12 HSS STRINGER ON BOTH SIDES. TOP EDGE CUT TO MAINTAIN 1/2" FROM T.O. BASE SHOE ALONG STAIR RUN. 1/2" 04 A6.700 05 A6.700 06 A6.700 1 TREAD LENGTH
Members view this detail in full resolution, download the CAD files (SVG, PDF), and can adapt it in the built-in CAD editor — export DXF, DWG, or PDF.
Start membership