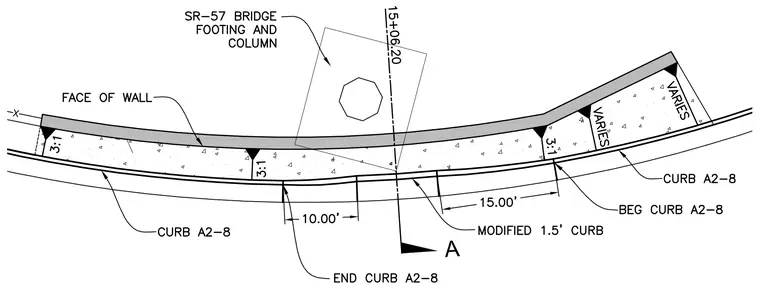
This modified curb assembly details the intersection of Curb A2-8 and a modified 1.5-foot curb adjacent to the SR-57 bridge footing and column. The layout indicates varying slope configurations at 3:1 alongside specified radii and dimensions including 10.00 feet and 15.00 feet. The plan designates the face of wall and identifies the beginning and end points for Curb A2-8 relative to stationing 15+06.20.
Members view this detail in full resolution, download the CAD files (SVG, PDF), and can adapt it in the built-in CAD editor — export DXF, DWG, or PDF.
Start membership