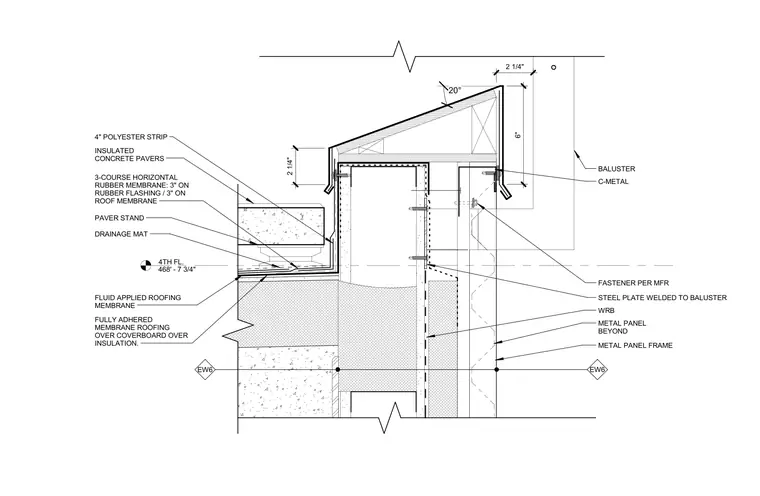
A baluster penetrates through a metal panel frame at the fourth floor roof level, supported by a steel plate welded to the baluster and secured with C-metal fasteners per the manufacturer. The roof assembly consists of insulated concrete pavers on paver stands over a 4-inch polyester strip, a drainage mat, and a fluid applied roofing membrane. Below this lies a fully adhered membrane roofing system installed over a coverboard and roof insulation. Waterproofing is maintained via a three-course horizontal rubber membrane providing three inches of lap onto the rubber flashing and three inches onto the main roof membrane, alongside a weather-resistant barrier behind the metal panels.
4TH FL. 468' - 7 3/4" INSULATED CONCRETE PAVERS EW6 EW6 METAL PANEL FRAME METAL PANEL BEYOND 2 1/4" 2 1/4" 6" BALUSTER STEEL PLATE WELDED TO BALUSTER C-METAL FASTENER PER MFR WRB 20° PAVER STAND 4" POLYESTER STRIP DRAINAGE MAT 3-COURSE HORIZONTAL RUBBER MEMBRANE: 3" ON RUBBER FLASHING / 3" ON ROOF MEMBRANE FLUID APPLIED ROOFING MEMBRANE FULLY ADHERED MEMBRANE ROOFING OVER COVERBOARD OVER INSULATION.
Members view this detail in full resolution, download the CAD files (SVG, PDF), and can adapt it in the built-in CAD editor — export DXF, DWG, or PDF.
Start membership