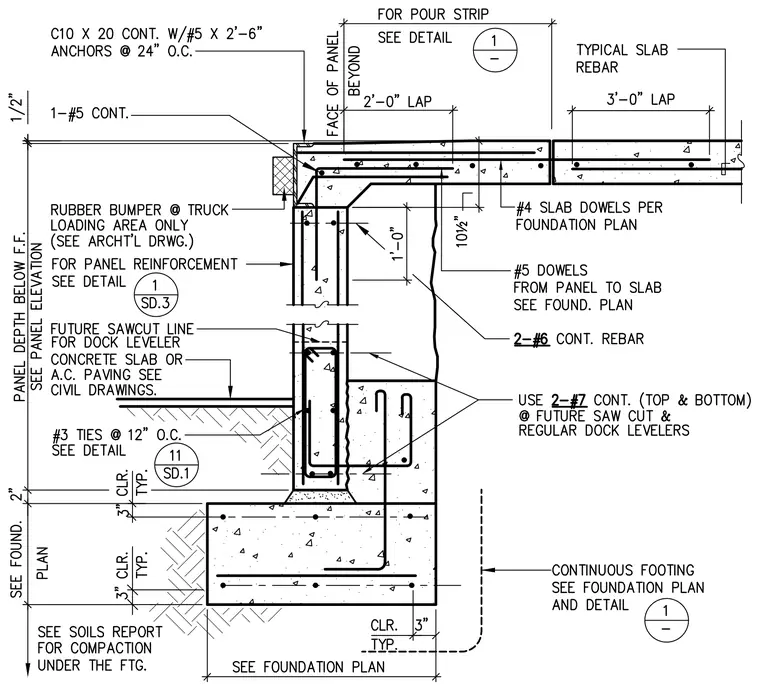
A precast concrete wall panel bears on a continuous concrete footing with three-inch clearance typical to the subgrade. Two number six continuous rebars reinforce the top of the footing along with two number seven continuous rebars at future saw cut and regular dock levelers. Number three ties at twelve inches on center reinforce the footing stem wall per detail eleven on sheet SD.1. A continuous C10x20 channel anchor with number five by two foot six inch anchors at twenty-four inches on center ties into the top of the precast wall panel. A rubber bumper is installed at the truck loading area per architectural drawings. Number five dowels tie the panel to the slab, and number four slab dowels tie into the slab per the foundation plan with a two-foot and three-foot lap respectively. One number five continuous rebar is embedded in the slab edge adjacent to the pour strip.
Members view this detail in full resolution, download the CAD files (SVG, PDF), and can adapt it in the built-in CAD editor — export DXF, DWG, or PDF.
Start membership