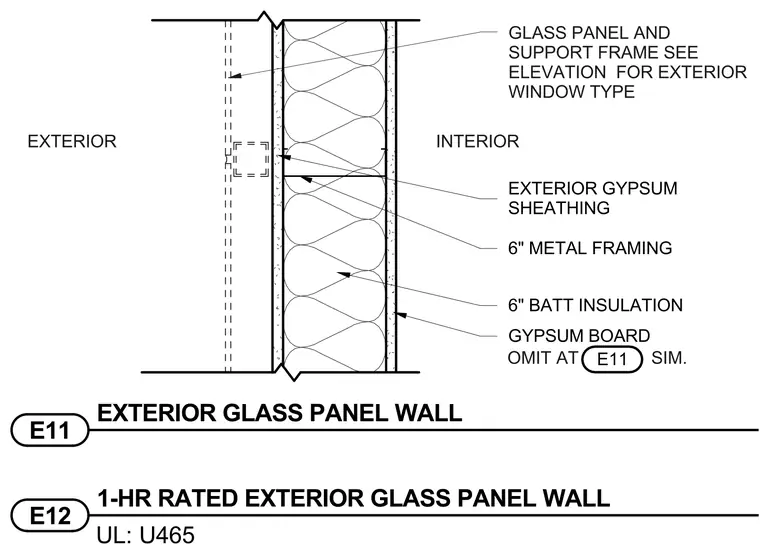
This one-hour fire-rated exterior glass panel wall assembly features a support frame coordinated with exterior window types and exterior gypsum sheathing. The cavity contains six-inch metal framing with six-inch batt insulation. The interior side is finished with gypsum board, which is omitted at similar conditions.
EXTERIOR INTERIOR E11 EXTERIOR GLASS PANEL WALL UL: E12 1-HR RATED EXTERIOR GLASS PANEL WALL U465 GYPSUM BOARD OMIT AT SIM. E11 GLASS PANEL AND SUPPORT FRAME SEE ELEVATION FOR EXTERIOR WINDOW TYPE 6" BATT INSULATION 6" METAL FRAMING EXTERIOR GYPSUM SHEATHING
Members view this detail in full resolution, download the CAD files (SVG, PDF), and can adapt it in the built-in CAD editor — export DXF, DWG, or PDF.
Start membership