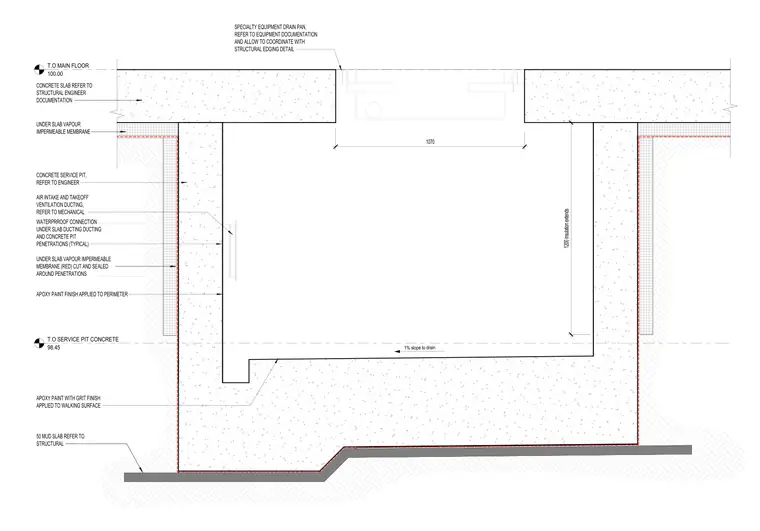
The top of the main floor sits at elevation 100.00 above a concrete slab and a fifty millimeter mud slab resting on compacted subgrade. An under-slab vapour impermeable membrane extends continuously beneath the floor slab and turns up along the exterior of the concrete service pit, where it is cut and sealed around duct penetrations. The concrete service pit floor features a one percent slope toward the drain and receives an epoxy paint finish with grit on the walking surface. The perimeter walls receive a standard epoxy paint finish and coordinate with air intake and takeoff ventilation ducting. Insulation extends twelve hundred millimeters down the exterior wall, and the top of the service pit concrete is established at elevation 98.45.
T.O MAIN FLOOR 100.00 T.O SERVICE PIT CONCRETE 98.45 UNDER SLAB VAPOUR IMPERMEABLE MEMBRANE 50 MUD SLAB REFER TO STRUCTURAL 1070 1200 insulation extends APOXY PAINT WITH GRIT FINISH APPLIED TO WALKING SURFACE APOXY PAINT FINISH APPLIED TO PERIMETER 1% slope to drain CONCRETE SERVICE PIT, REFER TO ENGINEER AIR INTAKE AND TAKEOFF VENTILATION DUCTING, REFER TO MECHANICAL CONCRETE SLAB REFER TO STRUCTURAL ENGINEER DOCUMENTATION WATERPRROOF CONNECTION UNDER SLAB DUCTING DUCTING AND CONCRETE PIT PENETRATIONS (TYPICAL) UNDER SLAB VAPOUR IMPERMEABLE MEMBRANE (RED) CUT AND SEALED AROUND PENETRATIONS SPECIALTY EQUIPMENT DRAIN PAN, REFER TO EQUIPMENT DOCUMENTATION AND ALLOW TO COORDINATE WITH STRUCTURAL EDGING DETAIL
Members view this detail in full resolution, download the CAD files (SVG, PDF), and can adapt it in the built-in CAD editor — export DXF, DWG, or PDF.
Start membership