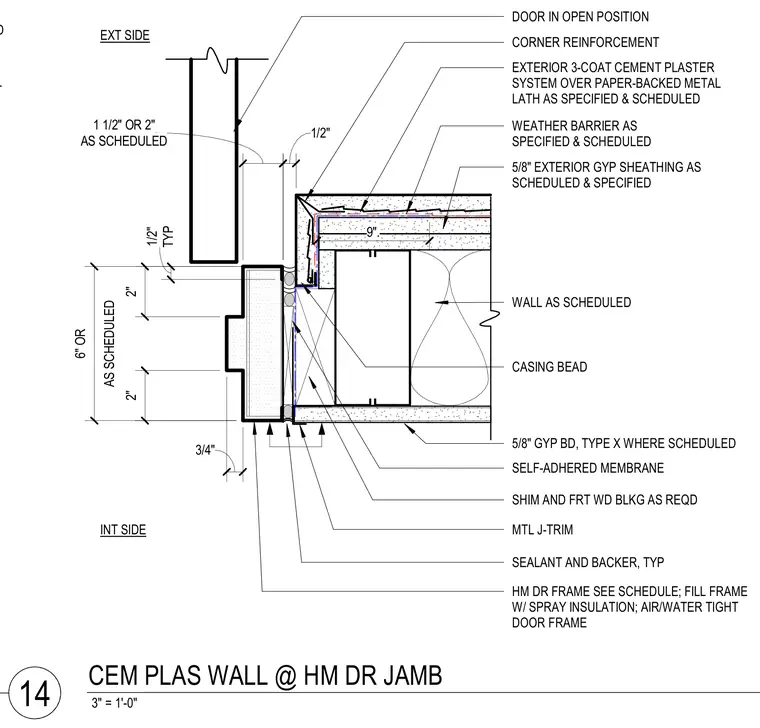
This horizontal plan detail shows the connection and waterproofing integration between a hollow metal door frame and an exterior three-coat cement plaster wall. The hollow metal frame is filled with spray insulation and secured with shims and fire-retardant treated wood blocking as required. The exterior side features a three-coat cement plaster system over paper-backed metal lath, a weather barrier, and five-eighths inch exterior gypsum sheathing over a self-adhered membrane. Corner reinforcement and metal J-trim casing beads provide clean transitions at the plaster return. The interior side is finished with five-eighths inch gypsum board, with sealant and backer rod applied at the joint between the frame and wall.
HM DR FRAME SEE SCHEDULE; FILL FRAME W/ SPRAY INSULATION; AIR/WATER TIGHT DOOR FRAME CORNER REINFORCEMENT SHIM AND FRT WD BLKG AS REQD WALL AS SCHEDULED 5/8" GYP BD, TYPE X WHERE SCHEDULED SEALANT AND BACKER, TYP EXT SIDE INT SIDE MTL J-TRIM CASING BEAD 1/2" SELF-ADHERED MEMBRANE 5/8" EXTERIOR GYP SHEATHING AS SCHEDULED & SPECIFIED EXTERIOR 3-COAT CEMENT PLASTER SYSTEM OVER PAPER-BACKED METAL LATH AS SPECIFIED & SCHEDULED WEATHER BARRIER AS SPECIFIED & SCHEDULED DOOR IN OPEN POSITION AS SCHEDULED 6" OR AS SCHEDULED 1 1/2" OR 2" 2" 2" 3/4" TYP 1/2" 9". EXTERIOR WALL ASSEMBLY AS SCHEDULED PAPER BACK LATH; LATH TO BE BROKEN AT 3" = 1'-0" CEM PLAS WALL @ HM DR JAMB 14 -n / S3 wm m ✓ TT ':[ rr 1 / \< \ / \ \ 4 L it, \ uu X
Members view this detail in full resolution, download the CAD files (SVG, PDF), and can adapt it in the built-in CAD editor — export DXF, DWG, or PDF.
Start membership