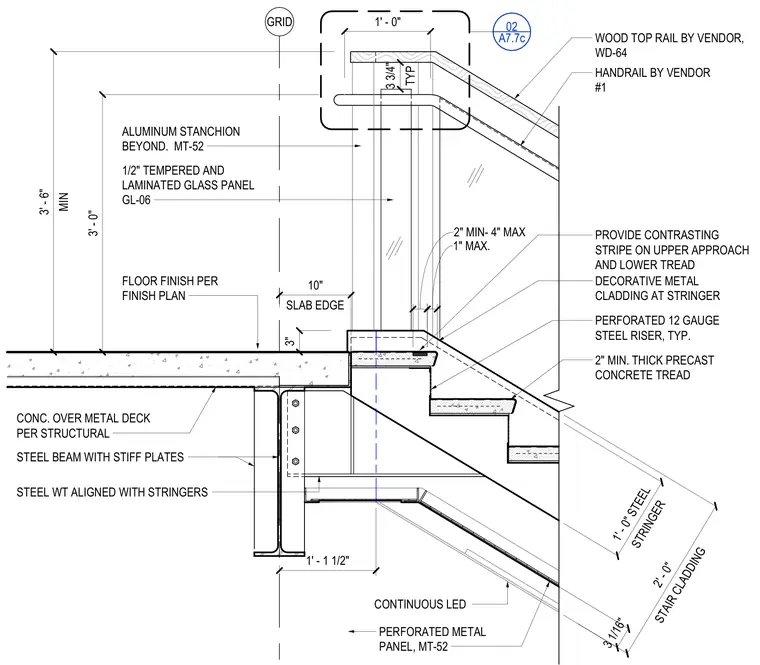
A steel stair assembly ties into a concrete floor slab over a metal deck and structural steel beam with stiffener plates. The stair comprises two-inch minimum thick precast concrete treads paired with perforated twelve-gauge steel risers, supported by a steel stringer and a ten-inch structural steel WT section aligned with the stringers. A continuous LED light fixture and perforated metal panel cladding in finish MT-52 attach beneath the stair construction. A guardrail system consists of an aluminum stanchion supporting half-inch tempered and laminated glass panels designated as GL-06, topped with a wood top rail designated as WD-64. A contrasting safety stripe is provided on the upper approach and lower tread.
FLOOR FINISH PER FINISH PLAN GRID 1/2" TEMPERED AND LAMINATED GLASS PANEL GL-06 ALUMINUM STANCHION BEYOND. MT-52 WOOD TOP RAIL BY VENDOR, WD-64 CONTINUOUS LED CONC. OVER METAL DECK PER STRUCTURAL STEEL BEAM WITH STIFF PLATES HANDRAIL BY VENDOR #1 2" MIN. THICK PRECAST CONCRETE TREAD PERFORATED 12 GAUGE STEEL RISER, TYP. DECORATIVE METAL CLADDING AT STRINGER 3" MIN 3' - 6" 3' - 0" SLAB EDGE 10" STEEL WT ALIGNED WITH STRINGERS STRINGER 1' - 0" STEEL STAIR CLADDING 2' - 0" PERFORATED METAL PANEL, MT-52 3 1/16" TYP 3 3/4" 1' - 0" 02 A7.7c PROVIDE CONTRASTING STRIPE ON UPPER APPROACH AND LOWER TREAD 2" MIN- 4" MAX 1" MAX. 1' - 1 1/2"
Members view this detail in full resolution, download the CAD files (SVG, PDF), and can adapt it in the built-in CAD editor — export DXF, DWG, or PDF.
Start membership