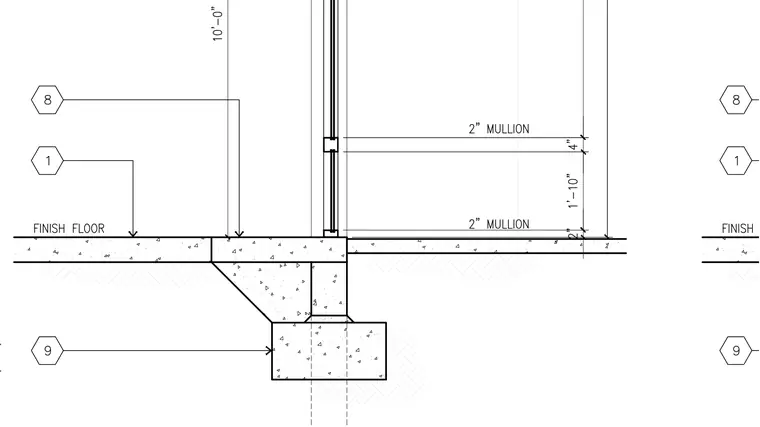
This assembly features a storefront glazing system with two-inch mullions anchored to a concrete slab-on-grade. The glazing system sits atop the slab, which transitions into a thickened concrete footing. The vertical layout includes a one-foot ten-inch dimension to a horizontal mullion, followed by a four-inch dimension to the next mullion. The finish floor elevation is established at the top of the slab, with reference callouts indicating the integration of the glazing system with the floor structure.
Members view this detail in full resolution, download the CAD files (SVG, PDF), and can adapt it in the built-in CAD editor — export DXF, DWG, or PDF.
Start membership