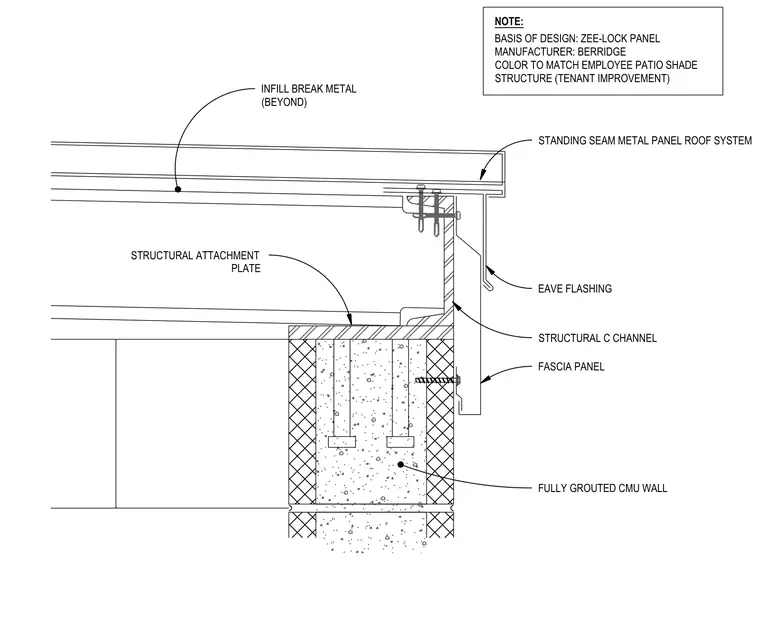
A standing seam metal panel roof system terminates at a fully grouted concrete masonry unit wall with a structural C channel and structural attachment plate. An eave flashing transitions from the roof edge down to a fascia panel attached to the face of the masonry. Infill break metal sits beyond the primary framing assembly. The design utilizes Zee-Lock panels by Berridge with color matched to the employee patio shade structure.
FULLY GROUTED CMU WALL FASCIA PANEL STRUCTURAL C CHANNEL STANDING SEAM METAL PANEL ROOF SYSTEM INFILL BREAK METAL (BEYOND) EAVE FLASHING STRUCTURAL ATTACHMENT PLATE BASIS OF DESIGN: ZEE-LOCK PANEL MANUFACTURER: BERRIDGE COLOR TO MATCH EMPLOYEE PATIO SHADE STRUCTURE (TENANT IMPROVEMENT) NOTE:
Members view this detail in full resolution, download the CAD files (SVG, PDF), and can adapt it in the built-in CAD editor — export DXF, DWG, or PDF.
Start membership