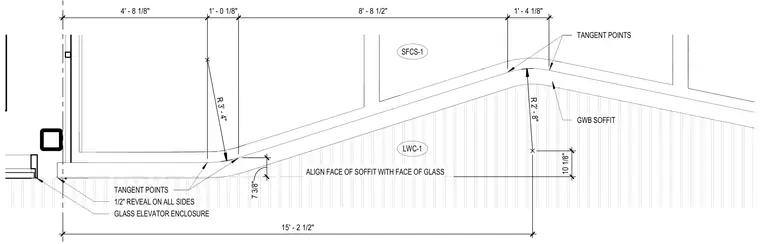
A gypsum board soffit features a half-inch reveal on all sides and aligns its face directly with the adjacent glass elevator enclosure. The ceiling geometry incorporates specific radii of three feet four inches and two feet eight inches with defined tangent points. Overall layout dimensions span fifteen feet two and one-half inches, including intermediate segment dimensions of four feet eight and one-eighth inches, one foot zero and one-eighth inch, eight feet eight and one-half inches, and one foot four and one-eighth inch. Material designations include lightweight concrete and structural framing components.
R 3 ' - 4 " R 2 ' - 8 " A L I G N F A C E O F S O F F I T W I T H F A C E O F G L A S S 4 ' - 8 1 / 8 " 1 ' - 0 1 / 8 " 8 ' - 8 1 / 2 " 1 ' - 4 1 / 8 " 1 5 ' - 2 1 / 2 " 1 0 1 / 8 " LWC-1 SFCS-1 7 3 / 8 " T A N G E N T P O I N T S T A N G E N T P O I N T S G W B S O F F I T 1 / 2 " R E V E A L O N A L L S I D E S G L A S S E L E V A T O R E N C L O S U R E
Members view this detail in full resolution, download the CAD files (SVG, PDF), and can adapt it in the built-in CAD editor — export DXF, DWG, or PDF.
Start membership