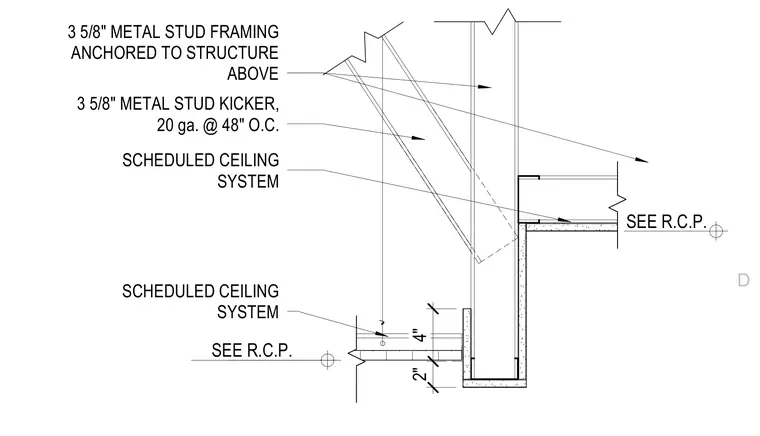
A scheduled ceiling system connects to a three-and-five-eighths-inch metal stud partition framing anchored to the structure above. Lateral bracing is provided by a three-and-five-eighths-inch metal stud kicker, twenty gauge, spaced at forty-eight inches on center. The ceiling height transition is detailed with vertical drops dimensioned per the reflected ceiling plan. Framing members coordinate with adjacent architectural ceiling finishes.
SCHEDULED CEILING SYSTEM 3 5/8" METAL STUD FRAMING ANCHORED TO STRUCTURE ABOVE 3 5/8" METAL STUD KICKER, 20 ga. @ 48" O.C. SCHEDULED CEILING SYSTEM SEE R.C.P. 2" 4" SEE R.C.P. D
Members view this detail in full resolution, download the CAD files (SVG, PDF), and can adapt it in the built-in CAD editor — export DXF, DWG, or PDF.
Start membership