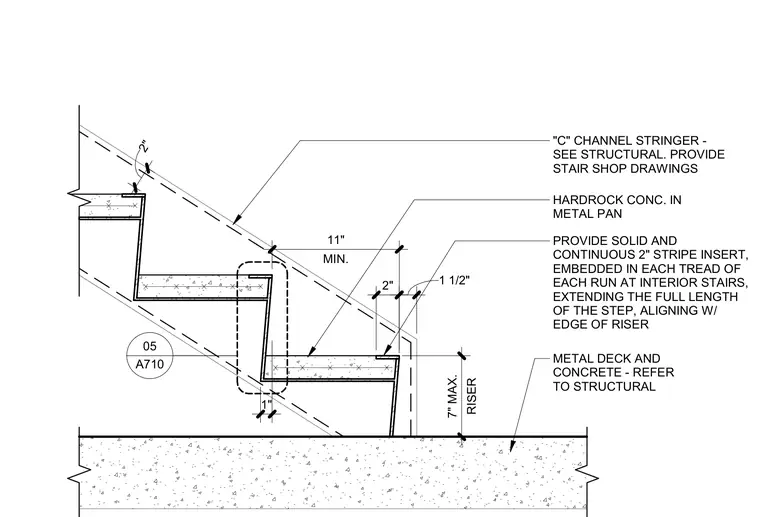
Hardrock concrete fills the metal pan treads, featuring a solid and continuous two-inch stripe insert embedded in each tread of each run at interior stairs. The insert extends the full length of the step and aligns with the edge of the riser. The assembly is supported by a channel stringer, with stair shop drawings coordinated with structural requirements. Risers are detailed to a seven-inch maximum height with eleven-inch minimum treads. The base of the stair connects to a concrete floor slab over a metal deck.
HARDROCK CONC. IN METAL PAN PROVIDE SOLID AND CONTINUOUS 2" STRIPE INSERT, EMBEDDED IN EACH TREAD OF EACH RUN AT INTERIOR STAIRS, EXTENDING THE FULL LENGTH OF THE STEP, ALIGNING W/ EDGE OF RISER "C" CHANNEL STRINGER - SEE STRUCTURAL. PROVIDE STAIR SHOP DRAWINGS METAL DECK AND CONCRETE - REFER TO STRUCTURAL RISER 7" MAX. 1 1/2" 2" 2" A710 05 MIN. 11" 1"
Members view this detail in full resolution, download the CAD files (SVG, PDF), and can adapt it in the built-in CAD editor — export DXF, DWG, or PDF.
Start membership