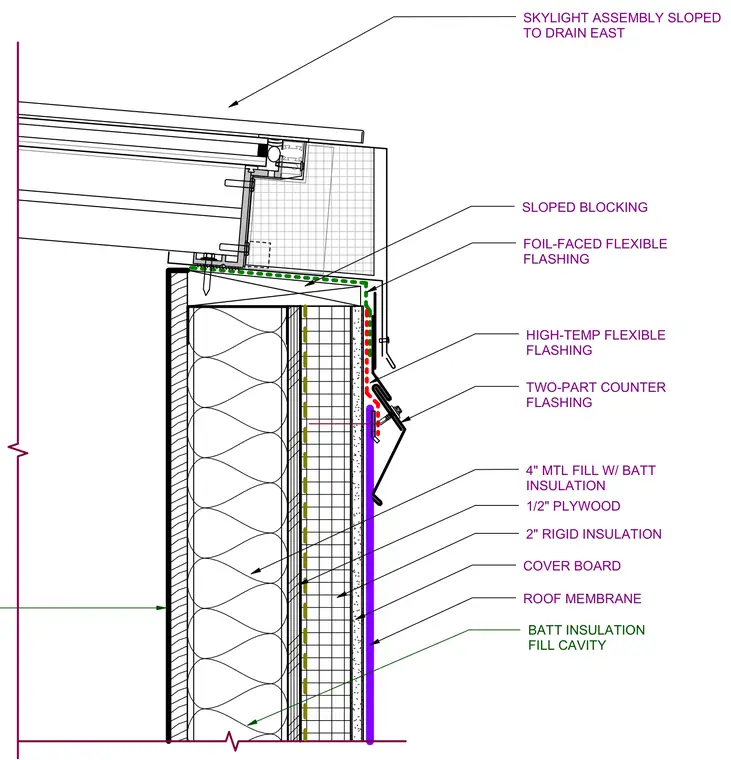
The assembly features a sloped skylight bearing on sloped wood blocking over a framed wall structure. Waterproofing is detailed with high-temperature flexible flashing, foil-faced flexible flashing, and a two-part counter flashing. The wall cavity includes four-inch metal framing filled with batt insulation, half-inch plywood, two inches of rigid insulation, and a cover board beneath the roof membrane.
TWO-PART COUNTER FLASHING HIGH-TEMP FLEXIBLE FLASHING FOIL-FACED FLEXIBLE FLASHING SKYLIGHT ASSEMBLY SLOPED TO DRAIN EAST COVER BOARD 2" RIGID INSULATION 1/2" PLYWOOD 4" MTL FILL W/ BATT INSULATION SLOPED BLOCKING BATT INSULATION FILL CAVITY ROOF MEMBRANE
Members view this detail in full resolution, download the CAD files (SVG, PDF), and can adapt it in the built-in CAD editor — export DXF, DWG, or PDF.
Start membership