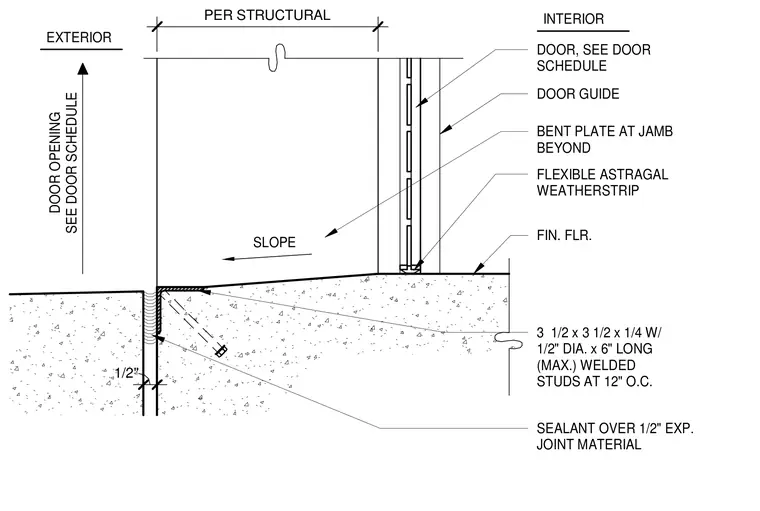
Threshold and sill assembly for a sectional door at a concrete grade slab. A three-and-a-half by three-and-a-half by one-quarter inch steel angle embedded with one-half inch diameter by six inch long maximum welded studs at twelve inches on center anchors the threshold. Sealant is applied over a one-half inch expansion joint material at the slab break. The finished floor slopes toward the exterior door opening, which is equipped with a flexible astragal weatherstrip and a door guide with a bent plate at the jamb beyond.
INTERIOR FIN. FLR. FLEXIBLE ASTRAGAL WEATHERSTRIP DOOR, SEE DOOR SCHEDULE 3 1/2 x 3 1/2 x 1/4 W/ 1/2" DIA. x 6" LONG (MAX.) WELDED STUDS AT 12" O.C. EXTERIOR BENT PLATE AT JAMB BEYOND DOOR GUIDE SLOPE DOOR OPENING SEE DOOR SCHEDULE PER STRUCTURAL SEALANT OVER 1/2" EXP. JOINT MATERIAL 1/2"
Members view this detail in full resolution, download the CAD files (SVG, PDF), and can adapt it in the built-in CAD editor — export DXF, DWG, or PDF.
Start membership