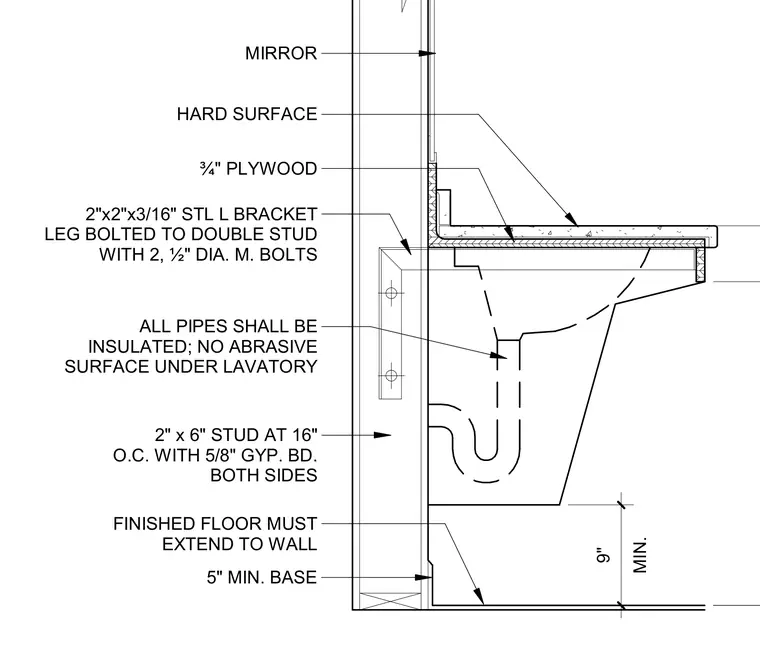
A wall-hung lavatory assembly is anchored to a wood stud backup wall with a 2"x2"x3/16" steel L bracket bolted to double studs using two 1/2" diameter machine bolts. The wall consists of 2"x6" wood studs spaced at 16 inches on center with 5/8" gypsum board on both sides. A three-quarter-inch plywood substrate supports a hard surface countertop adjacent to a mirror mounted on the wall finish. The finished floor extends fully to the wall and features a 5-inch minimum base. All exposed plumbing pipes beneath the lavatory are insulated with no abrasive surfaces exposed.
MIN. 9" 5" MIN. BASE FINISHED FLOOR MUST EXTEND TO WALL 2" x 6" STUD AT 16" O.C. WITH 5/8" GYP. BD. BOTH SIDES ALL PIPES SHALL BE INSULATED; NO ABRASIVE SURFACE UNDER LAVATORY 2"x2"x3/16" STL L BRACKET LEG BOLTED TO DOUBLE STUD WITH 2, ½" DIA. M. BOLTS ¾" PLYWOOD HARD SURFACE MIRROR
Members view this detail in full resolution, download the CAD files (SVG, PDF), and can adapt it in the built-in CAD editor — export DXF, DWG, or PDF.
Start membership