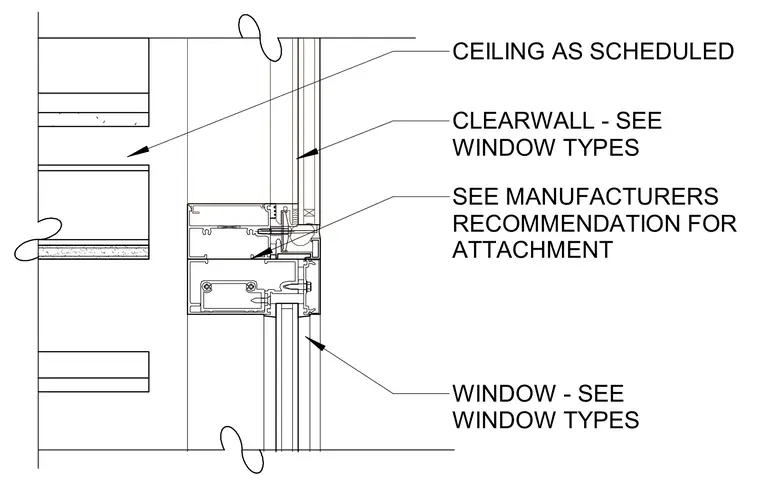
An interior window header assembly meets a clearwall system adjacent to a scheduled ceiling. The clearwall and window units are sized and specified per the window types schedule. Attachment of the framing components follows the manufacturer's recommendations.
WINDOW - SEE WINDOW TYPES CLEARWALL - SEE WINDOW TYPES CEILING AS SCHEDULED SEE MANUFACTURERS RECOMMENDATION FOR ATTACHMENT
Members view this detail in full resolution, download the CAD files (SVG, PDF), and can adapt it in the built-in CAD editor — export DXF, DWG, or PDF.
Start membership