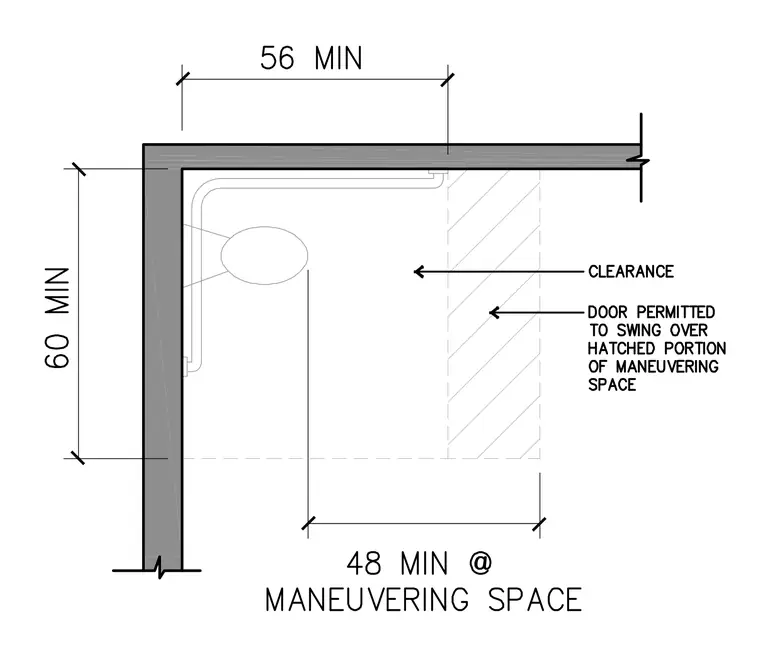
This diagram establishes the minimum maneuvering space dimensions for an accessible toilet room corner, requiring a minimum of 56 inches by 60 inches of clear floor space. A door is permitted to swing into the hatched portion of this maneuvering space, provided the remaining clearance is maintained. The layout ensures compliance with accessibility standards for wheelchair turning and approach.
Members view this detail in full resolution, download the CAD files (SVG, PDF), and can adapt it in the built-in CAD editor — export DXF, DWG, or PDF.
Start membership