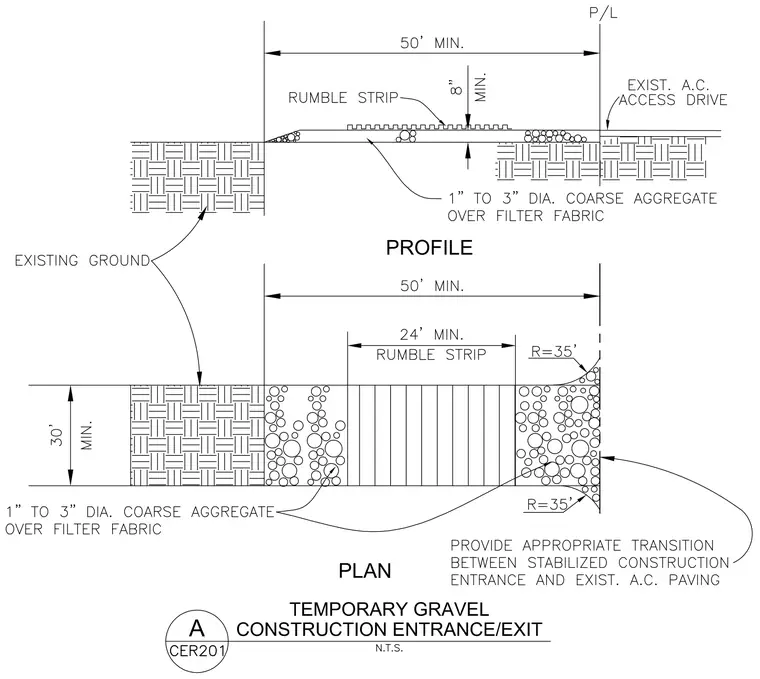
A temporary gravel construction entrance and exit features a minimum fifty-foot length, thirty-foot width, and eight-inch depth over filter fabric. The profile and plan views specify one-to-three-inch diameter coarse aggregate placed over filter fabric and an integrated rumble strip. A thirty-five-foot radius transition connects the stabilized construction entrance to the existing asphalt concrete paving and access drive.
Members view this detail in full resolution, download the CAD files (SVG, PDF), and can adapt it in the built-in CAD editor — export DXF, DWG, or PDF.
Start membership