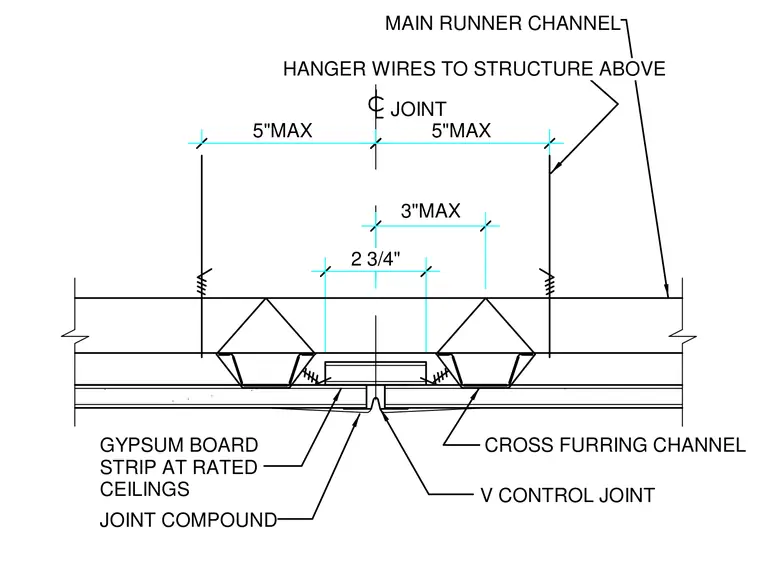
Suspended gypsum board ceiling control joint assembly featuring a V control joint centered between cross furring channels. Main runner channels are supported by hanger wires tied to the structure above. A gypsum board strip is provided at rated ceilings, finished with joint compound. Framing spacing includes a maximum five-inch distance to hanger wires from the joint and a maximum three-inch distance to furring channels.
5"MAX 5"MAX 3"MAX 2 3/4" HANGER WIRES TO STRUCTURE ABOVE MAIN RUNNER CHANNEL GYPSUM BOARD STRIP AT RATED CEILINGS JOINT COMPOUND V CONTROL JOINT CROSS FURRING CHANNEL JOINT
Members view this detail in full resolution, download the CAD files (SVG, PDF), and can adapt it in the built-in CAD editor — export DXF, DWG, or PDF.
Start membership