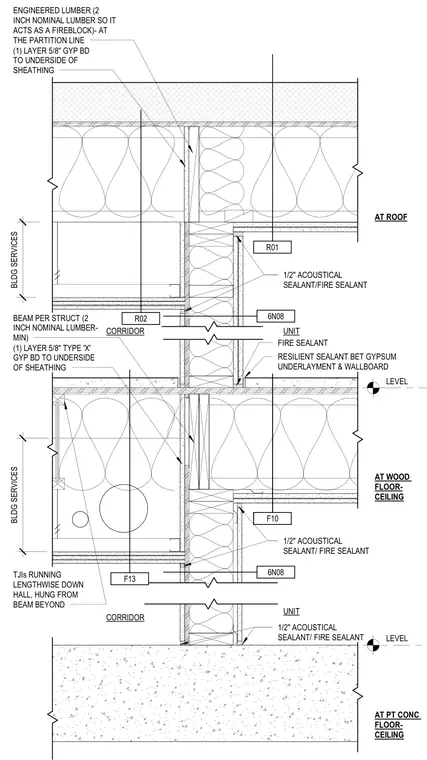
Framing and joint details for wood corridor partitions intersecting wood floor-ceiling assemblies and post-tensioned concrete slabs. The partitions utilize wood framing with two-inch nominal lumber functioning as fireblocks at partition lines, faced with one layer of 5/8-inch Type X gypsum board to the underside of sheathing. Acoustical and fire sealants of 1/2-inch thickness are detailed at joints between gypsum underlayment and wallboards, alongside resilient sealants. Floor framing includes wood I-joists running lengthwise down the hall and suspended from structural beams beyond. Building services zones and floor-to-ceiling levels are clearly demarcated from the roof down to the concrete base.
AT ROOF AT WOOD FLOOR- CEILING AT PT CONC FLOOR- CEILING LEVEL LEVEL UNIT CORRIDOR UNIT CORRIDOR 1/2" ACOUSTICAL SEALANT/ FIRE SEALANT RESILIENT SEALANT BET GYPSUM UNDERLAYMENT & WALLBOARD FIRE SEALANT BEAM PER STRUCT (2 INCH NOMINAL LUMBER- MIN) (1) LAYER 5/8" TYPE 'X' GYP BD TO UNDERSIDE OF SHEATHING ENGINEERED LUMBER (2 INCH NOMINAL LUMBER SO IT ACTS AS A FIREBLOCK)- AT THE PARTITION LINE (1) LAYER 5/8" GYP BD TO UNDERSIDE OF SHEATHING F10 R01 1/2" ACOUSTICAL SEALANT/FIRE SEALANT 6N08 6N08 1/2" ACOUSTICAL SEALANT/ FIRE SEALANT TJIs RUNNING LENGTHWISE DOWN HALL, HUNG FROM BEAM BEYOND F10 F13 BLDG SERVICES BLDG SERVICES R02
Members view this detail in full resolution, download the CAD files (SVG, PDF), and can adapt it in the built-in CAD editor — export DXF, DWG, or PDF.
Start membership