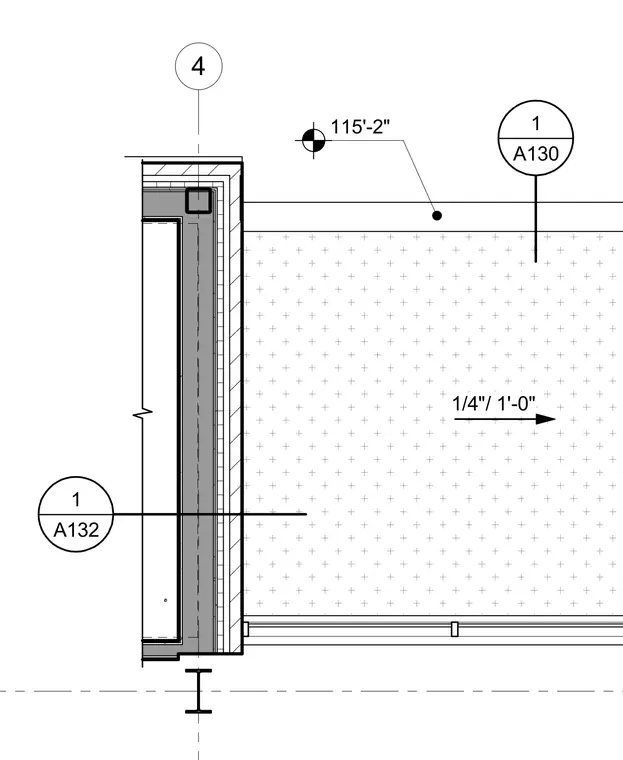
An exterior wall assembly is detailed with multiple layered components, a structural framing line at 115'-2" elevation, and a grid bubble indicating alignment. Reference callouts point to related sheets A130 and A132, and a scale note indicates one-quarter inch equals one foot.
Members view this detail in full resolution, download the CAD files (SVG, PDF), and can adapt it in the built-in CAD editor — export DXF, DWG, or PDF.
Start membership