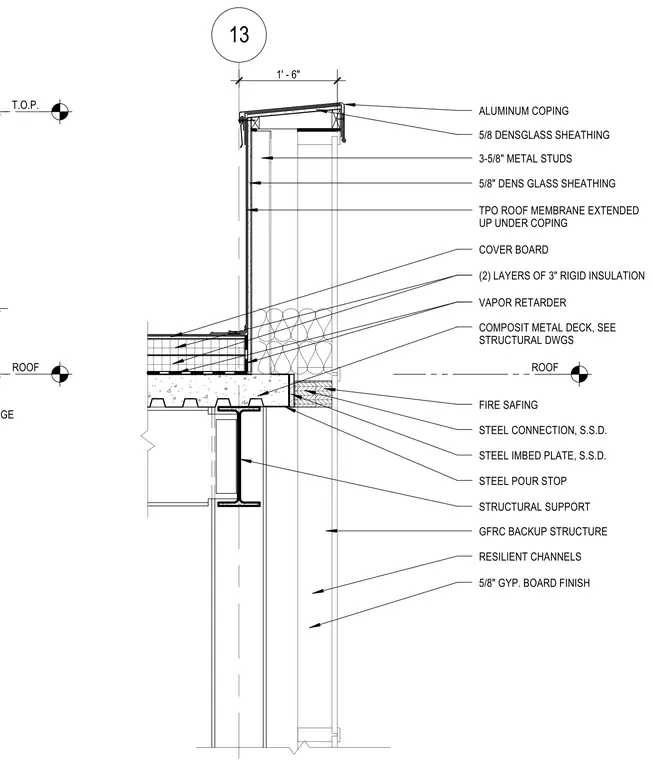
This parapet detail shows the intersection of a roof assembly and a curtain wall entry backup structure, featuring an aluminum coping atop a 1-foot 6-inch high parapet wall framed with 3-5/8 inch metal studs and 5/8 inch dens glass sheathing. The TPO roof membrane extends up under the coping over a cover board and two layers of 3-inch rigid insulation, resting on a vapor retarder and composite metal deck. Below the deck, fire safing is installed alongside a stainless steel pour stop, steel embed plate, and steel connection tied to the structural support. The interior face of the GFRC backup structure is finished with resilient channels and 5/8 inch gypsum board.
13 ROOF STRUCTURAL SUPPORT GFRC BACKUP STRUCTURE FIRE SAFING STEEL CONNECTION, S.S.D. STEEL IMBED PLATE, S.S.D. STEEL POUR STOP 5/8" GYP. BOARD FINISH RESILIENT CHANNELS 5/8" DENS GLASS SHEATHING VAPOR RETARDER COMPOSIT METAL DECK, SEE STRUCTURAL DWGS 3-5/8" METAL STUDS ALUMINUM COPING 5/8 DENSGLASS SHEATHING TPO ROOF MEMBRANE EXTENDED UP UNDER COPING COVER BOARD (2) LAYERS OF 3" RIGID INSULATION 1' - 6" T.O.P. ROOF PAINTED ALUM. FLASHING W/ DRIP EDGE
Members view this detail in full resolution, download the CAD files (SVG, PDF), and can adapt it in the built-in CAD editor — export DXF, DWG, or PDF.
Start membership