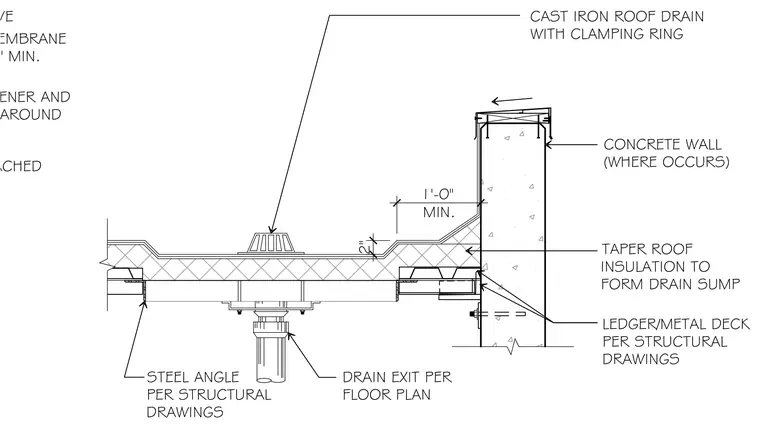
A cast iron roof drain with a clamping ring is set into a roof sump formed by tapered roof insulation over a metal deck and ledger. The JM TPO membrane stretches over the assembly, secured by a minimum of four JM approved fasteners and plates around the drain. The metal deck bears on steel angles detailed per structural drawings, adjacent to a concrete wall where it occurs. Roof insulation tapers down toward the drain to form a two-inch minimum sump depth over a one-foot minimum width. The drain exits downward through the support structure per the floor plan.
STRETCH JM TPO MEMBRANE OVER PIPE. FORM 1" MIN. MECHANICALLY ATTACHED JM APPROVED FASTENER AND PLATE - MIN. OF (4) AROUND MEMBRANE ADHESIVE LEDGER/METAL DECK PER STRUCTURAL DRAWINGS STEEL ANGLE PER STRUCTURAL DRAWINGS CAST IRON ROOF DRAIN WITH CLAMPING RING DRAIN EXIT PER FLOOR PLAN TAPER ROOF INSULATION TO FORM DRAIN SUMP CONCRETE WALL (WHERE OCCURS) 2" 1'-0" MIN. <r a =E 3T "W "W l^fll
Members view this detail in full resolution, download the CAD files (SVG, PDF), and can adapt it in the built-in CAD editor — export DXF, DWG, or PDF.
Start membership