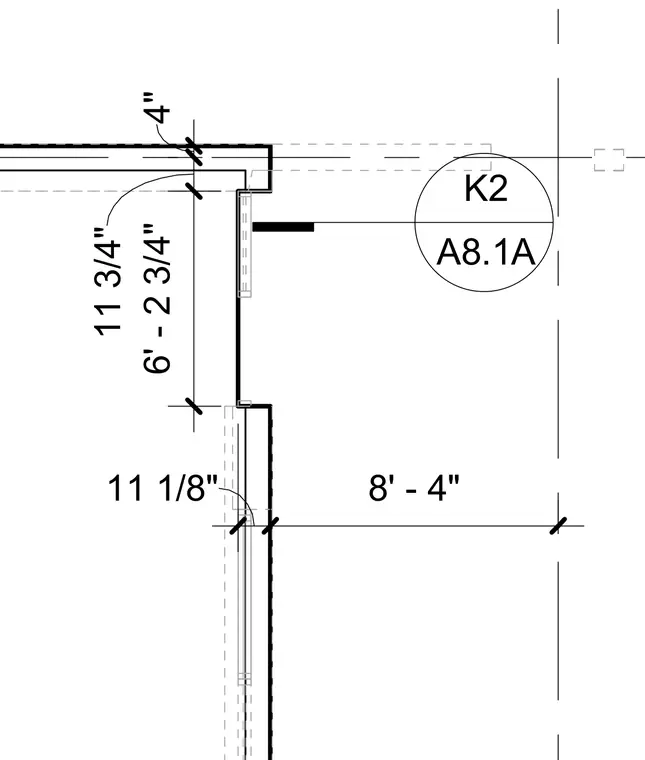
An exterior wall corner plan detail showing dimensioned offsets of 4 inches, 11 3/4 inches, 6 feet 2 3/4 inches, and 11 1/8 inches along an 8 foot 4 inch grid span. A detail reference tag K2 references sheet A8.1A.
Members view this detail in full resolution, download the CAD files (SVG, PDF), and can adapt it in the built-in CAD editor — export DXF, DWG, or PDF.
Start membership