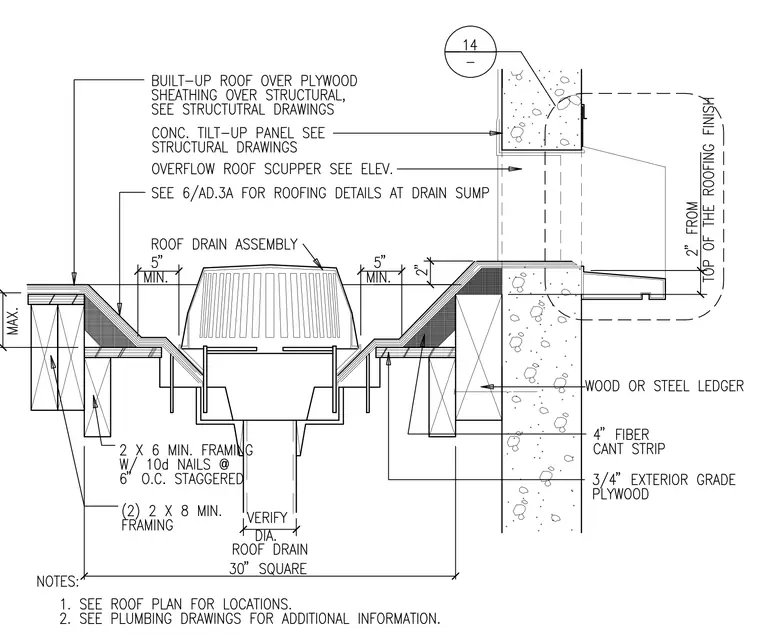
This assembly details a roof drain and overflow scupper set within a built-up roof over plywood sheathing and structural framing. The roof drain assembly is recessed in a thirty-inch square sump supported by two 2x8 framing members and 2x6 minimum framing secured with 10d nails at six inches on center staggered. A four-inch fiber cant strip and three-quarter-inch exterior grade plywood transition the roof deck to a wood or steel ledger mounted on a concrete tilt-up wall. An overflow roof scupper penetrates the concrete wall at two inches from the top of the roofing finish, coordinating drainage with structural and elevation requirements.
Members view this detail in full resolution, download the CAD files (SVG, PDF), and can adapt it in the built-in CAD editor — export DXF, DWG, or PDF.
Start membership