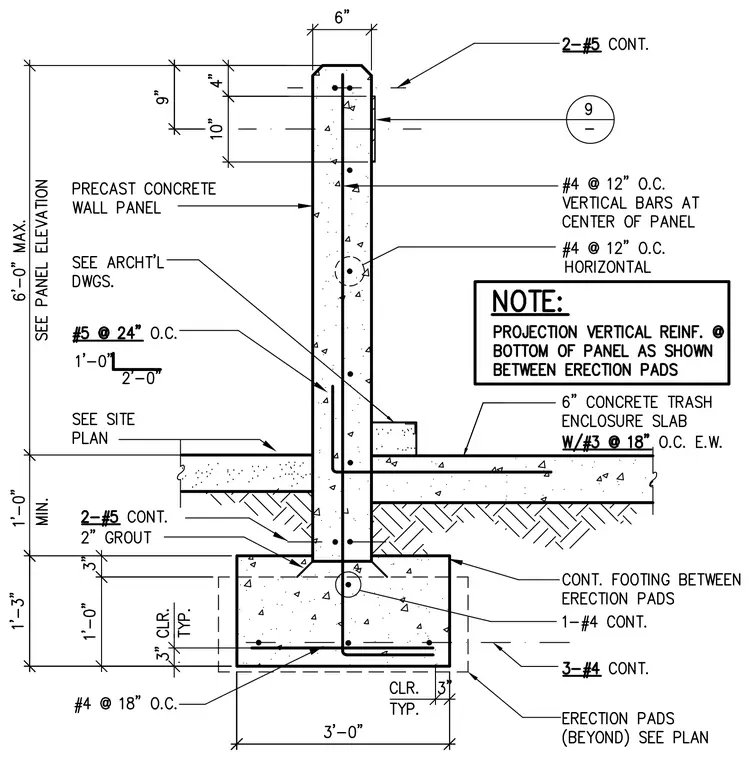
A precast concrete wall panel measuring six inches thick sits atop a continuous concrete footing with three-inch clearance typical. Two continuous number five reinforcing bars run along the top of the panel, complemented by number four vertical bars at twelve inches on center at the center of the panel and number four horizontal bars at twelve inches on center. A six-inch concrete trash enclosure slab reinforced with number three bars at eighteen inches on center each way ties into the assembly above a continuous footing between erection pads. The footing features a two-inch grout bed, two continuous number five bars, and bottom transverse reinforcing of number four bars at eighteen inches on center.
Members view this detail in full resolution, download the CAD files (SVG, PDF), and can adapt it in the built-in CAD editor — export DXF, DWG, or PDF.
Start membership