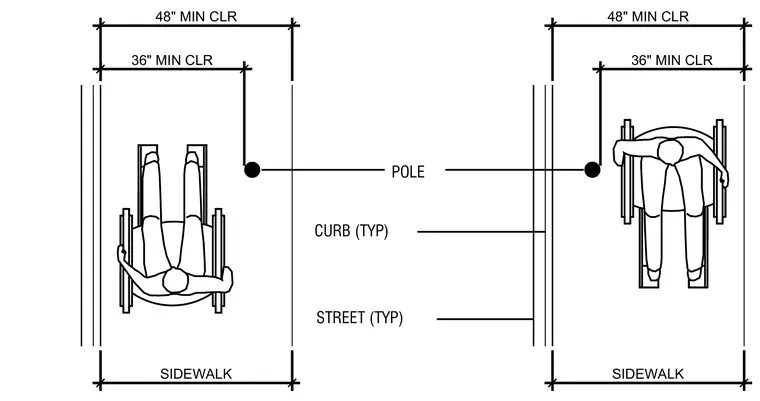
Sidewalk clearance layouts detail the required minimum dimensions for accessible routes adjacent to street curbs and poles. A forty-eight inch minimum clearance and thirty-six inch minimum clearance are maintained around vertical poles. Typical sidewalk dimensions interface with adjacent typical street and curb assemblies.
POLE 48" MIN CLR 36" MIN CLR 36" MIN CLR 48" MIN CLR SIDEWALK CURB (TYP) STREET (TYP) SIDEWALK
Members view this detail in full resolution, download the CAD files (SVG, PDF), and can adapt it in the built-in CAD editor — export DXF, DWG, or PDF.
Start membership