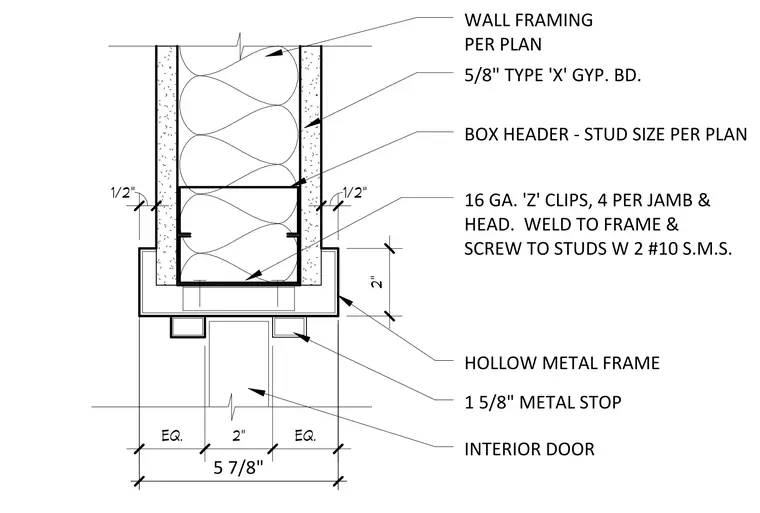
The hollow metal frame is secured with four sixteen-gauge Z clips per jamb and head, welded to the frame and attached to studs using two number ten sheet metal screws. Wall framing is sized per plan and finished with five-eighths-inch Type X gypsum board on each side. A five-and-seven-eighths-inch box header ties into the wall framing above the interior door opening, featuring one-and-five-eighths-inch metal stops.
EQ. 2" EQ. 2" 1/2" 1/2" WALL FRAMING PER PLAN 5/8" TYPE 'X' GYP. BD. 16 GA. 'Z' CLIPS, 4 PER JAMB & HEAD. WELD TO FRAME & SCREW TO STUDS W 2 #10 S.M.S. HOLLOW METAL FRAME INTERIOR DOOR 5 7/8" BOX HEADER ‐ STUD SIZE PER PLAN 1 5/8" METAL STOP
Members view this detail in full resolution, download the CAD files (SVG, PDF), and can adapt it in the built-in CAD editor — export DXF, DWG, or PDF.
Start membership