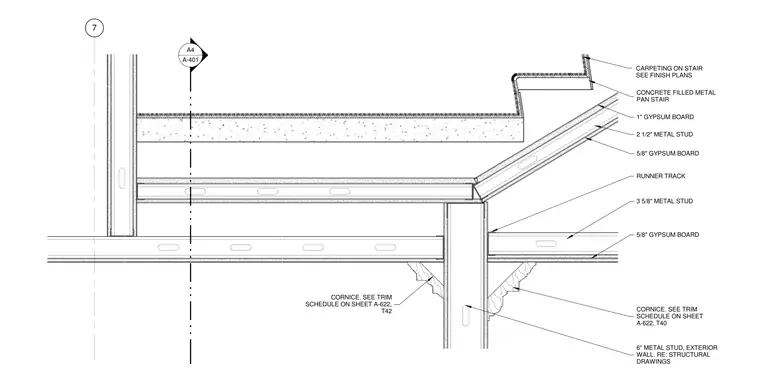
A concrete-filled metal pan stair with carpeting meets a ceiling and partition assembly framed with cold-formed metal studs and gypsum board. The stair soffit is finished with one-inch gypsum board over two-and-a-half-inch metal studs, framing into a runner track at the exterior wall junction. The exterior wall incorporates six-inch metal studs coordinated with structural drawings. Decorative cornices are scheduled per sheet A-622.
7 A4 A-401 CORNICE. SEE TRIM SCHEDULE ON SHEET A-622, T42 CORNICE. SEE TRIM SCHEDULE ON SHEET A-622, T40 3 5/8" METAL STUD 5/8" GYPSUM BOARD RUNNER TRACK 5/8" GYPSUM BOARD 2 1/2" METAL STUD 1" GYPSUM BOARD CONCRETE FILLED METAL PAN STAIR 6" METAL STUD, EXTERIOR WALL. RE: STRUCTURAL DRAWINGS CARPETING ON STAIR SEE FINISH PLANS
Members view this detail in full resolution, download the CAD files (SVG, PDF), and can adapt it in the built-in CAD editor — export DXF, DWG, or PDF.
Start membership