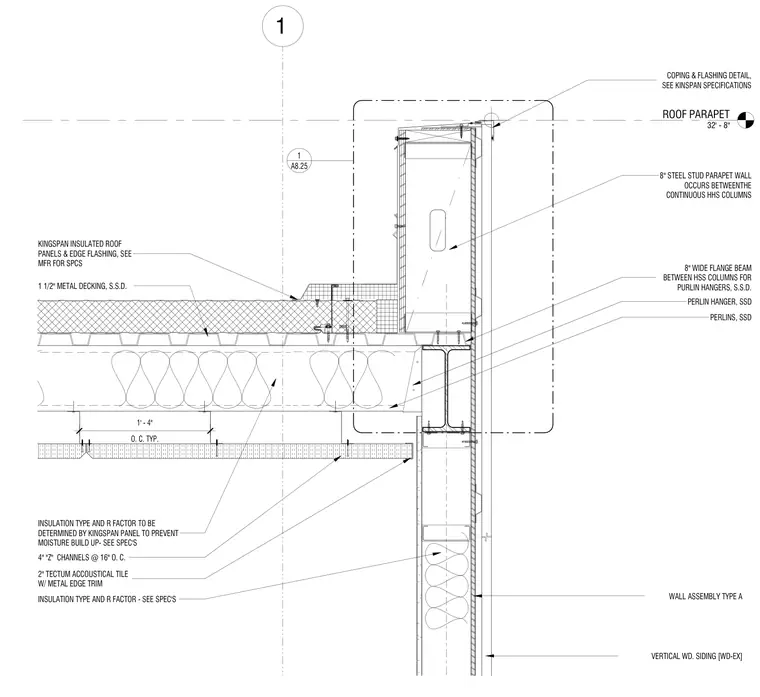
This roof parapet assembly features vertical wood siding and Kingspan insulated roof panels supported by one and one-half inch metal decking over purlins. An eight-inch wide flange beam is situated between hollow structural section columns to accommodate purlin hangers. The parapet wall consists of eight-inch steel studs occurring between continuous hollow structural section columns on typical spacing. Four-inch Z-channels at sixteen inches on center support two-inch Tectum acoustical tiles with metal edge trim below. Insulation type and R-factor are specified per manufacturer requirements to prevent moisture buildup.
ROOF PARAPET 32' - 8" VERTICAL WD. SIDING [WD-EX] INSULATION TYPE AND R FACTOR - SEE SPEC'S 2" TECTUM ACCOUSTICAL TILE W/ METAL EDGE TRIM PERLINS, SSD KINGSPAN INSULATED ROOF PANELS & EDGE FLASHING, SEE MFR FOR SPCS COPING & FLASHING DETAIL, SEE KINSPAN SPECIFICATIONS 4" "Z" CHANNELS @ 16" O. C. PERLIN HANGER, SSD 1 1/2" METAL DECKING, S.S.D. INSULATION TYPE AND R FACTOR TO BE DETERMINED BY KINGSPAN PANEL TO PREVENT MOISTURE BUILD UP- SEE SPEC'S 8" WIDE FLANGE BEAM BETWEEN HSS COLUMNS FOR PURLIN HANGERS, S.S.D. 1 WALL ASSEMBLY TYPE A A8.25 1 8" STEEL STUD PARAPET WALL OCCURS BETWEENTHE CONTINUOUS HHS COLUMNS O. C. TYP. 1' - 4"
Members view this detail in full resolution, download the CAD files (SVG, PDF), and can adapt it in the built-in CAD editor — export DXF, DWG, or PDF.
Start membership