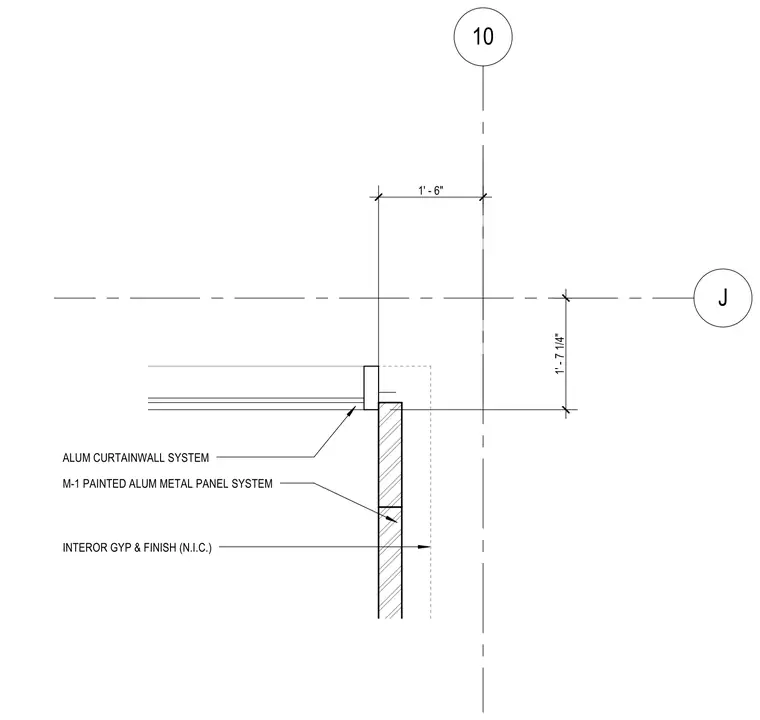
An aluminum curtain wall system meets a painted aluminum metal panel system at a building intersection, with interior gypsum board and finish indicated as not in contract. Grid lines J and 10 establish dimensional reference for the alignment of the exterior cladding assemblies. The panel system interfaces directly with the curtain wall perimeter and the interior wall construction.
10 J 1' - 6" 1' - 7 1/4" M-1 PAINTED ALUM METAL PANEL SYSTEM ALUM CURTAINWALL SYSTEM INTEROR GYP & FINISH (N.I.C.)
Members view this detail in full resolution, download the CAD files (SVG, PDF), and can adapt it in the built-in CAD editor — export DXF, DWG, or PDF.
Start membership