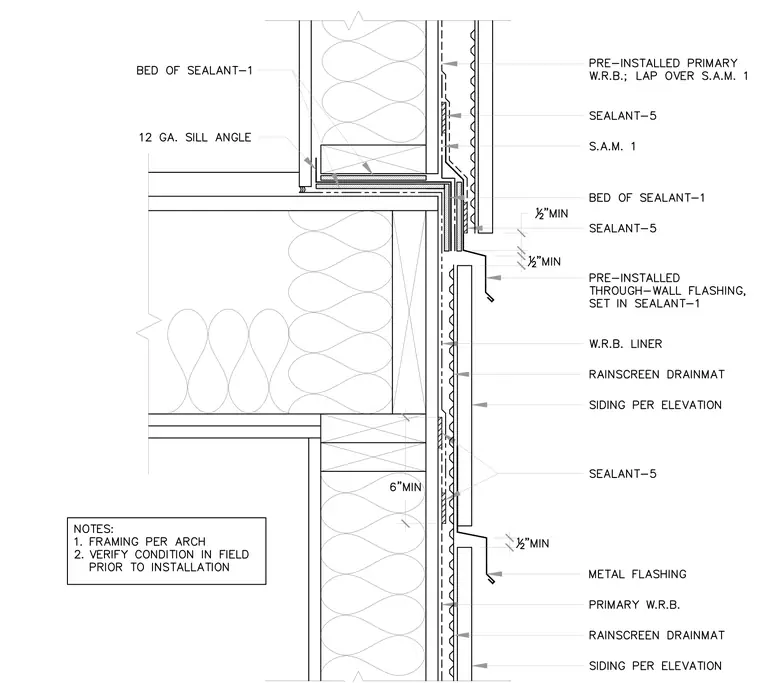
This wall section details the base of a tilt-up wall interfacing with framing, incorporating a 12-gauge sill angle set over a bed of sealant. The assembly integrates pre-installed primary water-resistive barrier, self-adhered membrane, and through-wall flashing set in sealant. Rainscreen drainmat and siding are applied over the exterior face, maintaining specified minimum clearances and weep/drainage paths. Insulation fills the framed cavities while continuous sealant joints seal the transition areas.
Members view this detail in full resolution, download the CAD files (SVG, PDF), and can adapt it in the built-in CAD editor — export DXF, DWG, or PDF.
Start membership